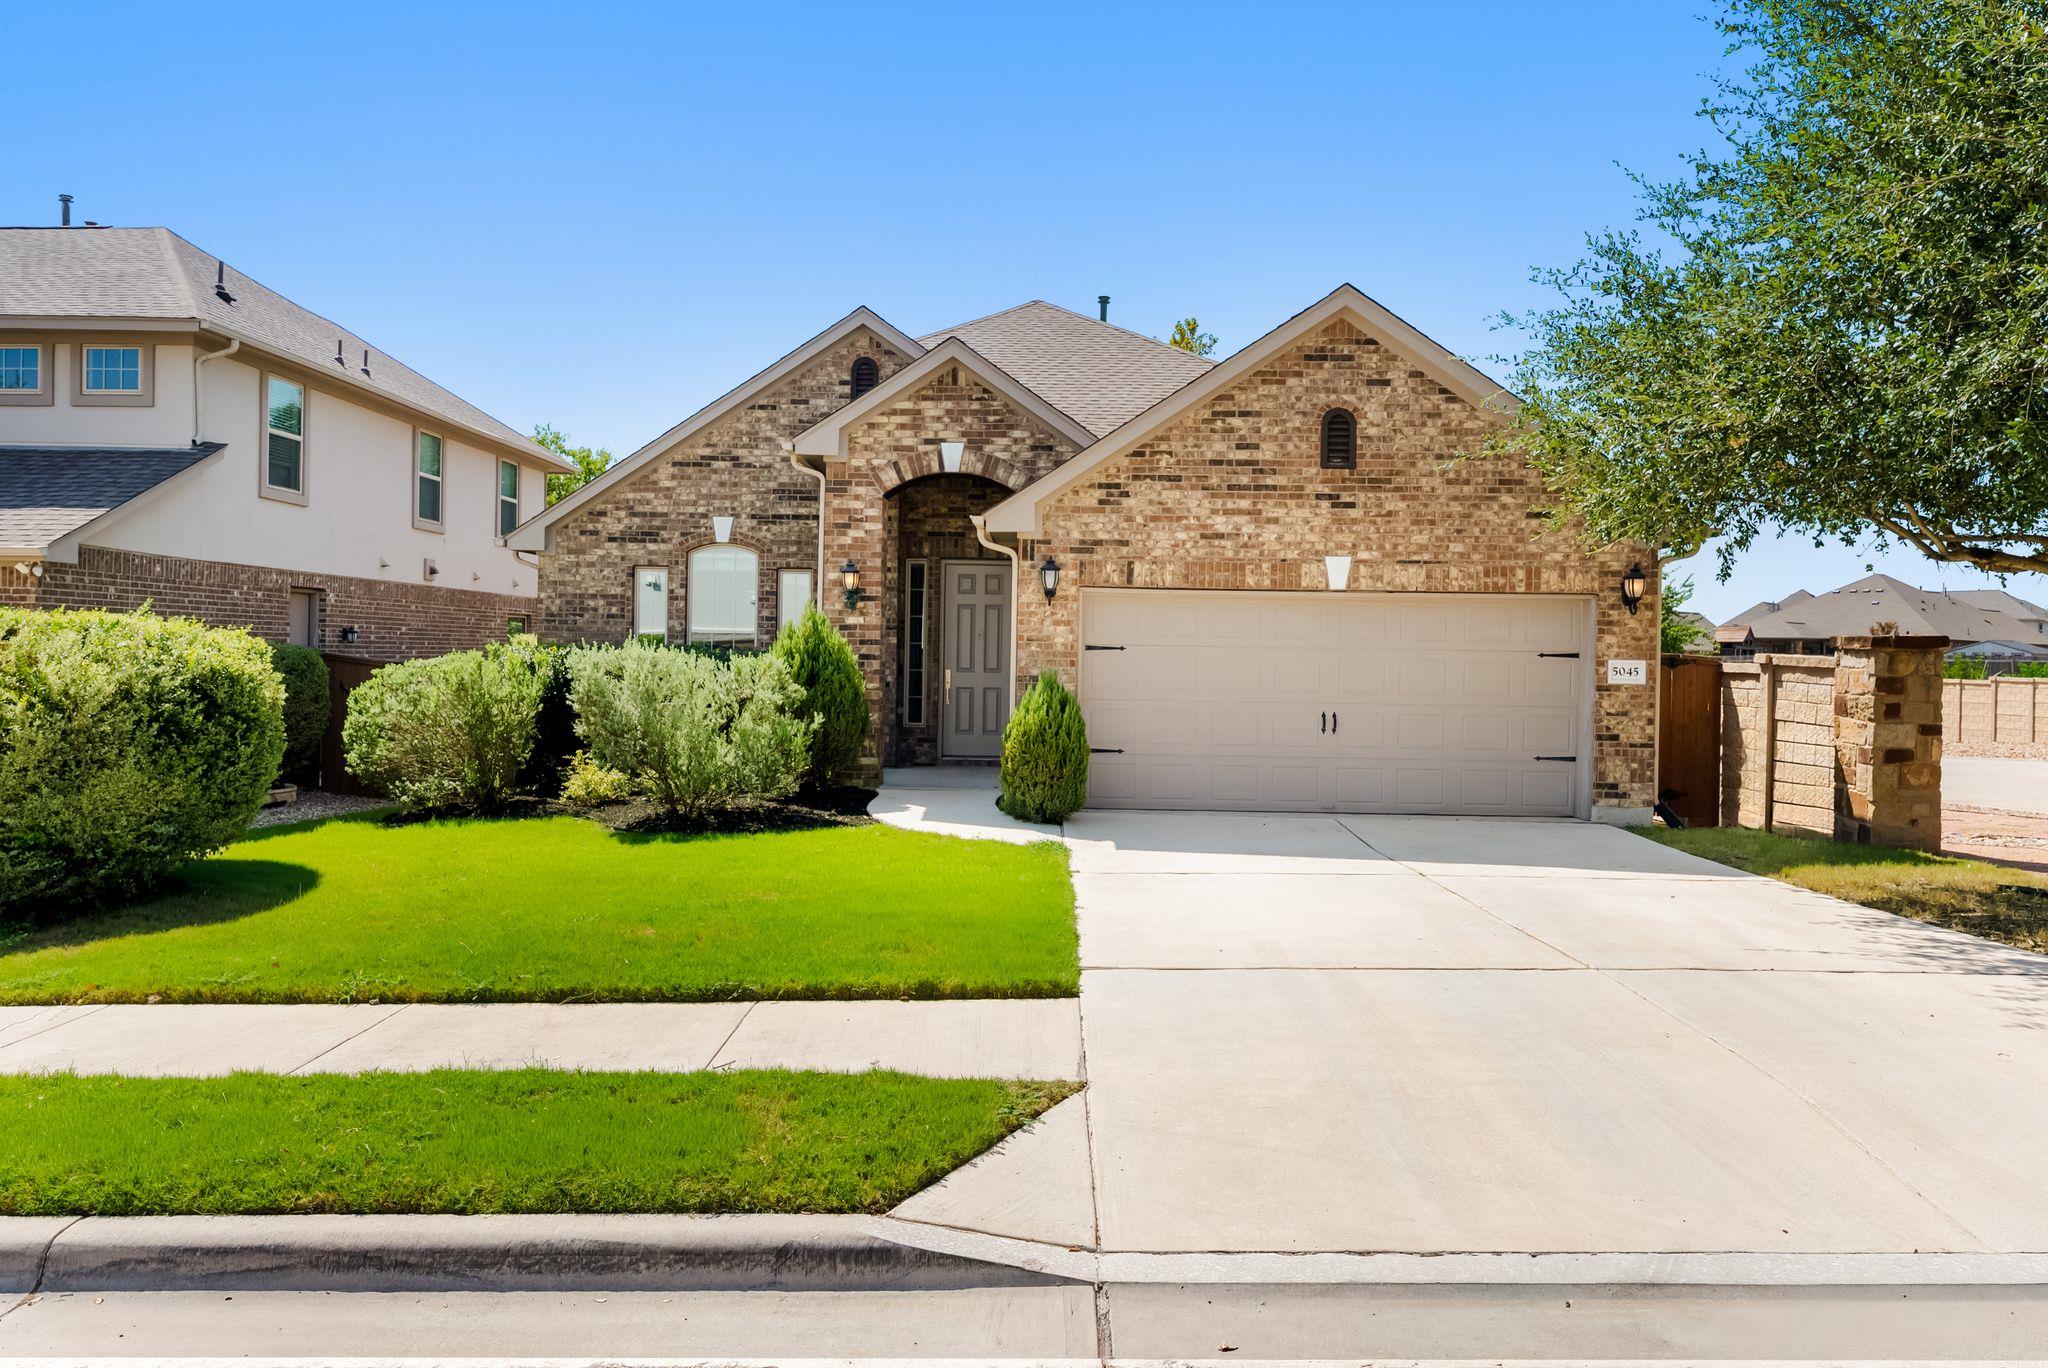
Brick house with double garage, trimmed shrubs, green lawn, and wide driveway.
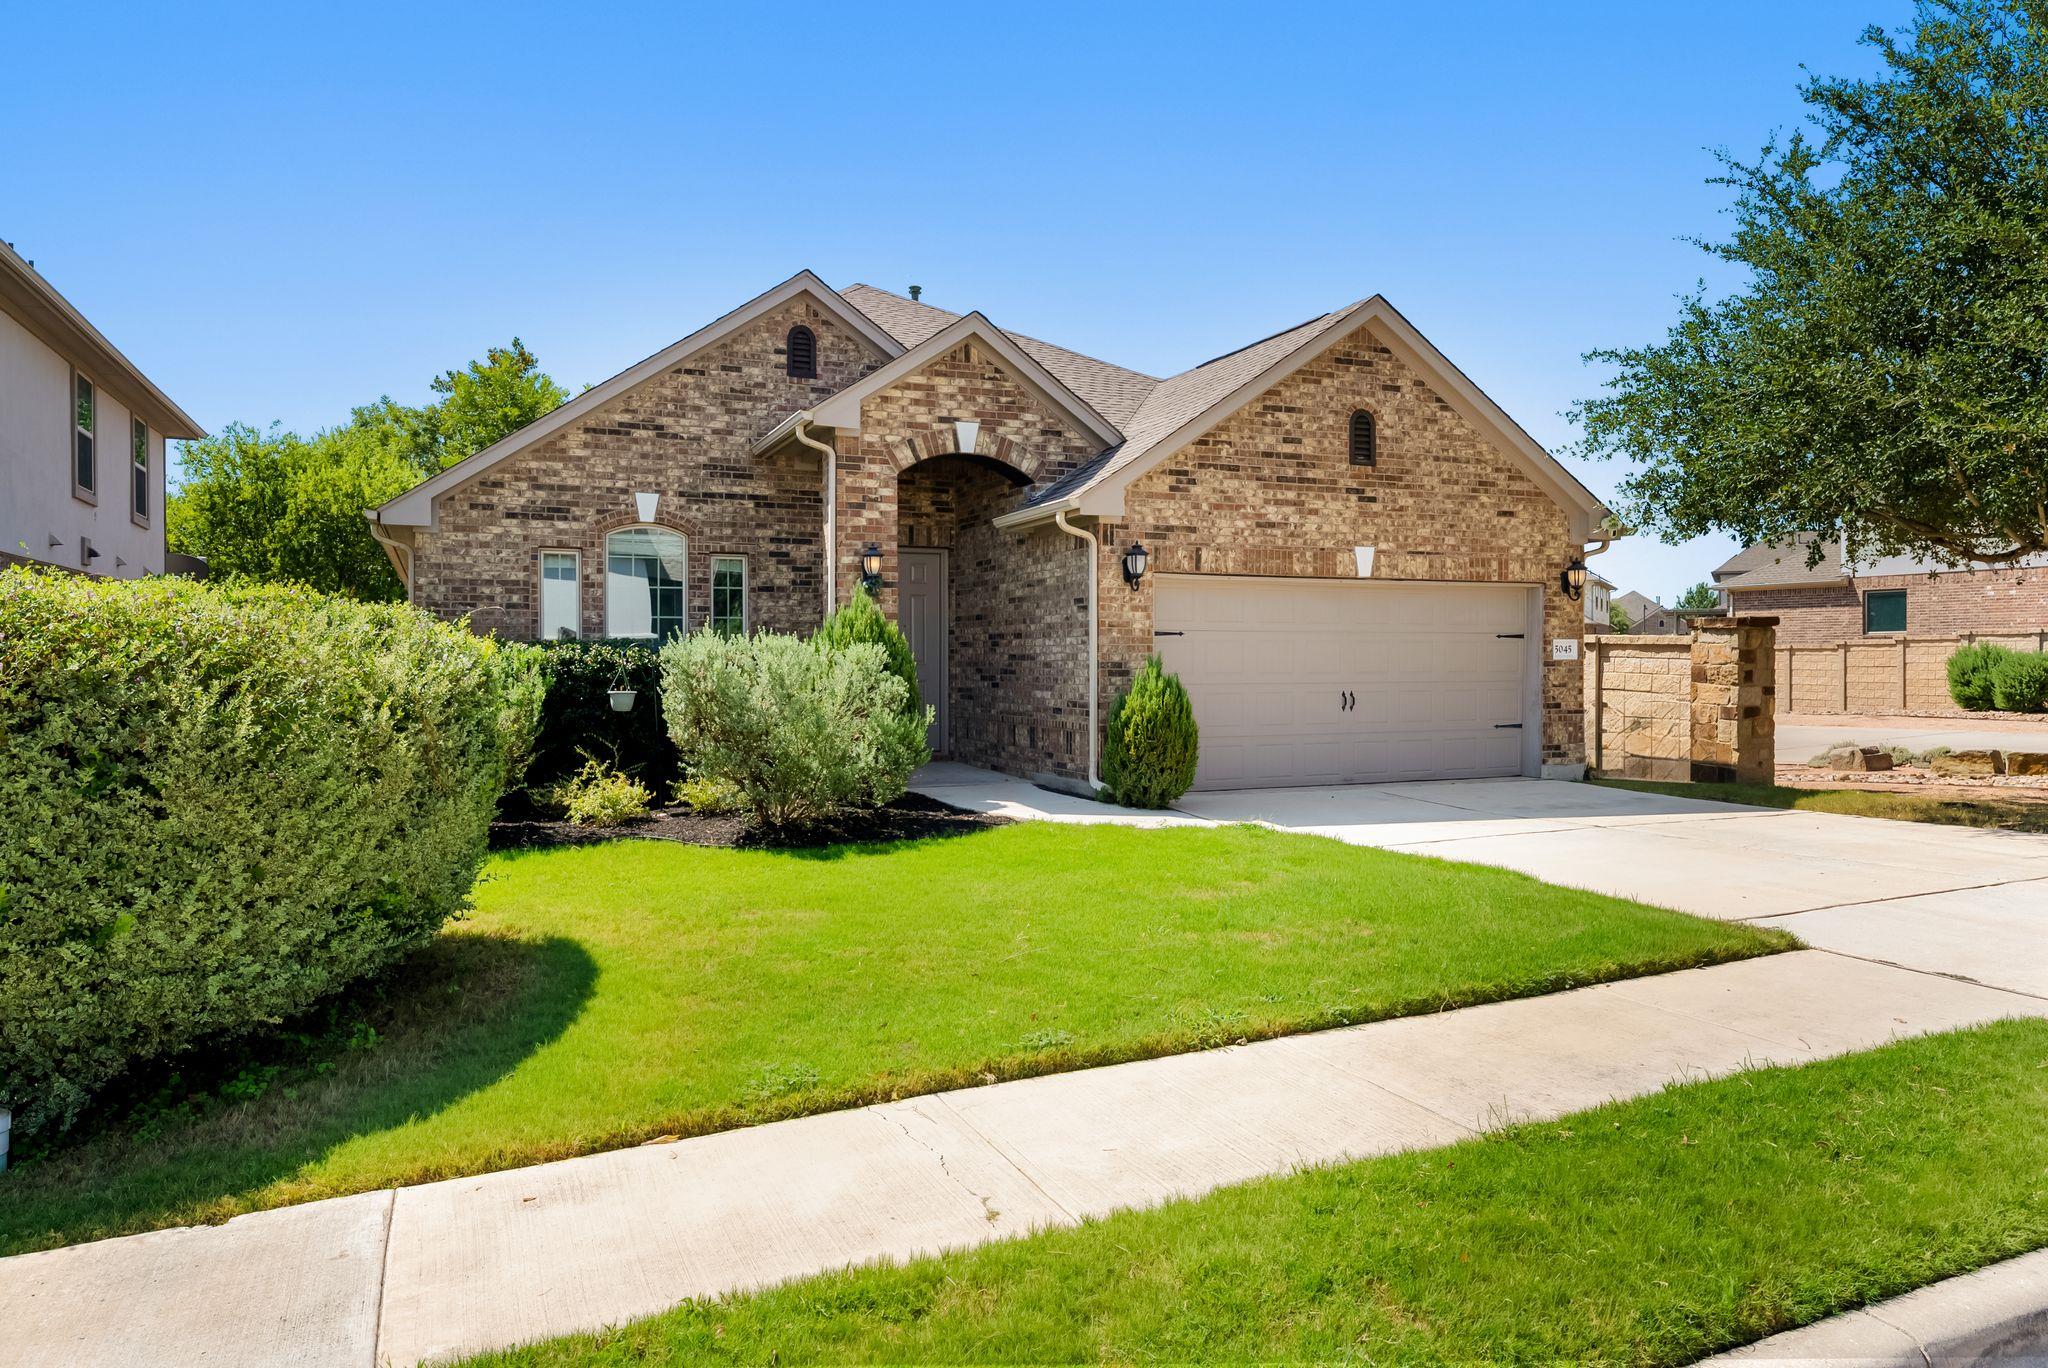
Brick house with a two-car garage, arched entry, and landscaped front lawn.
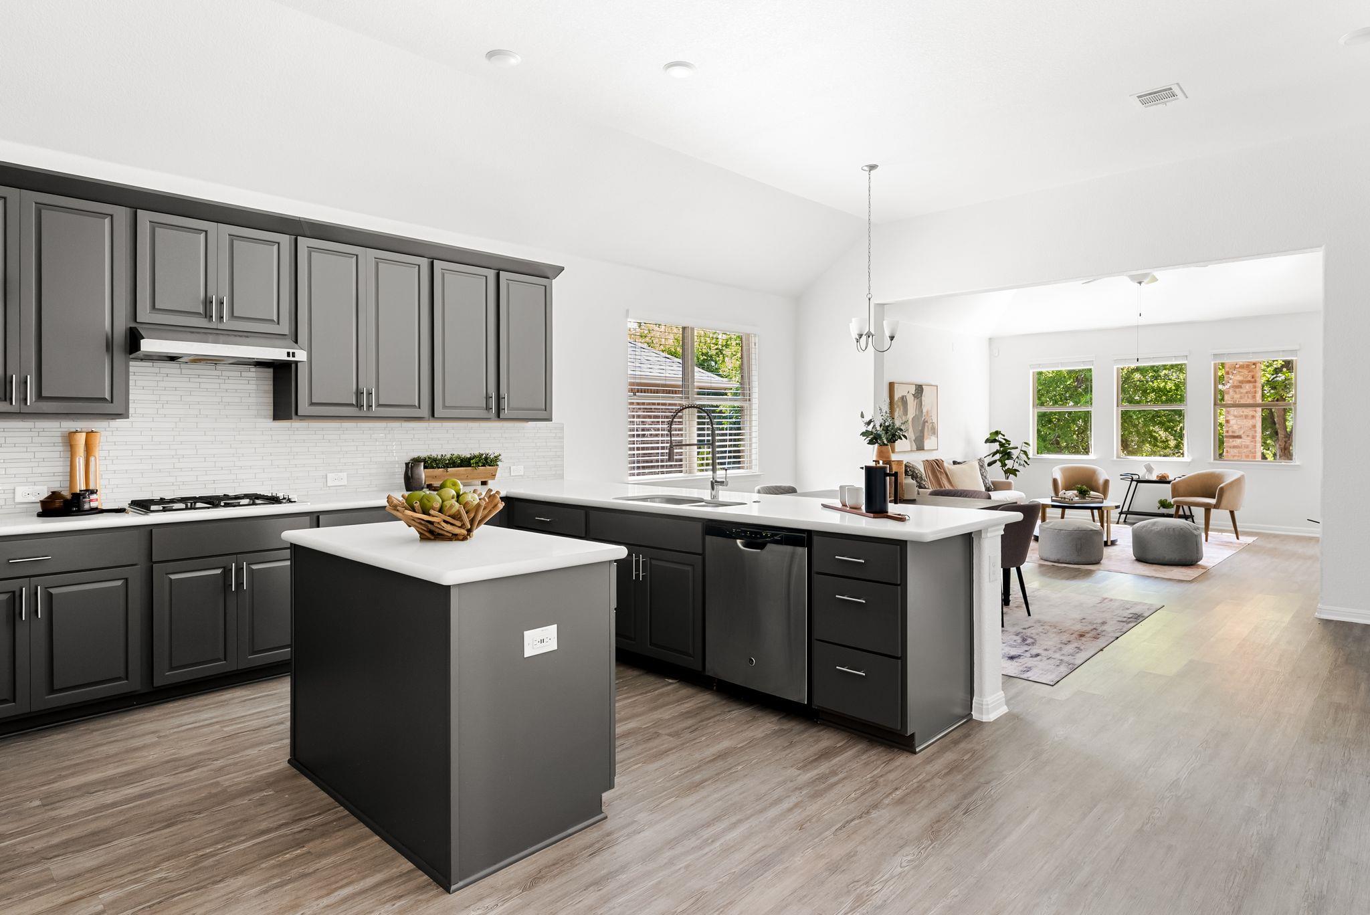
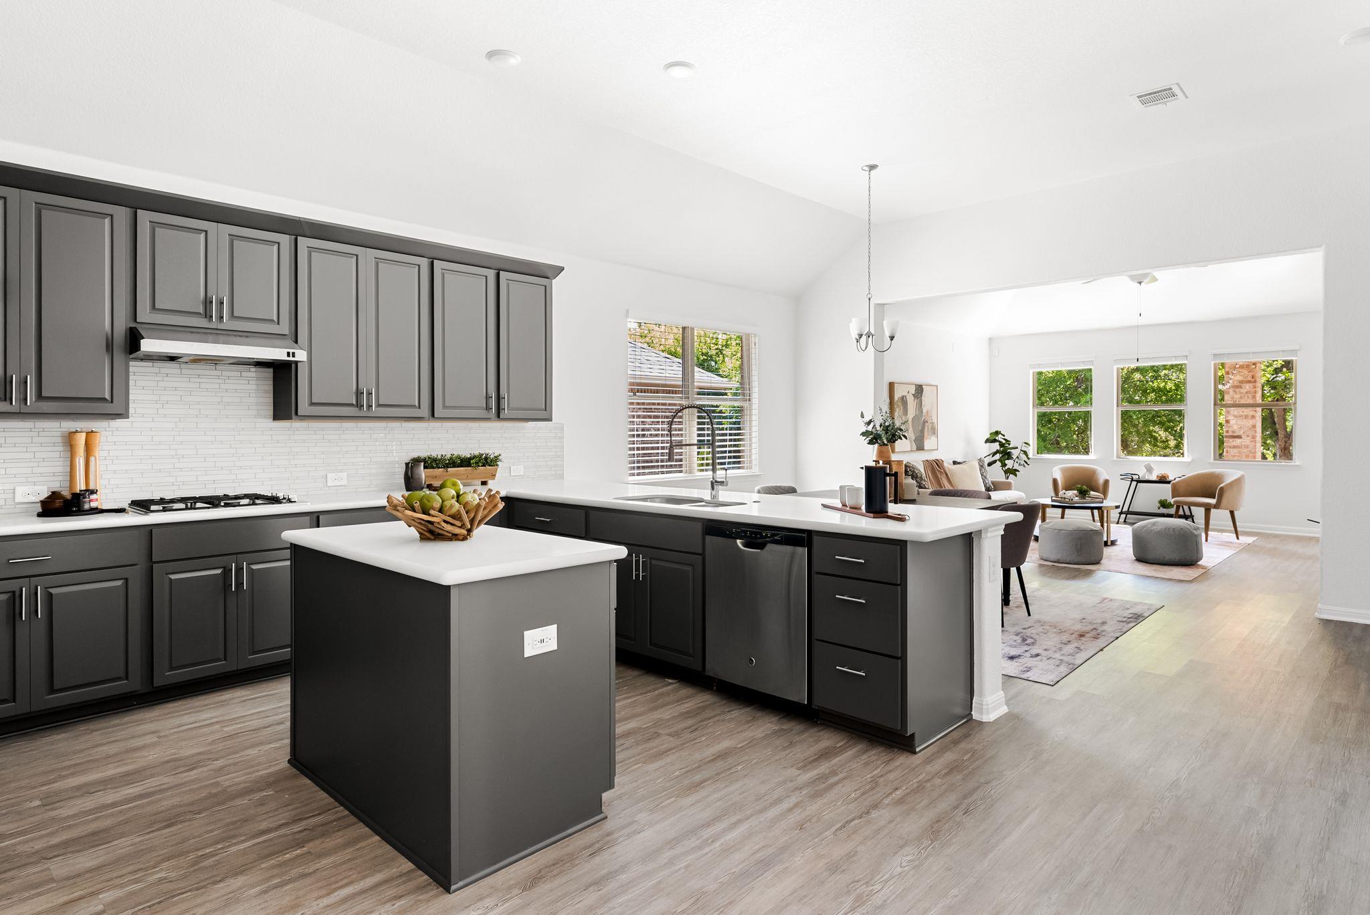
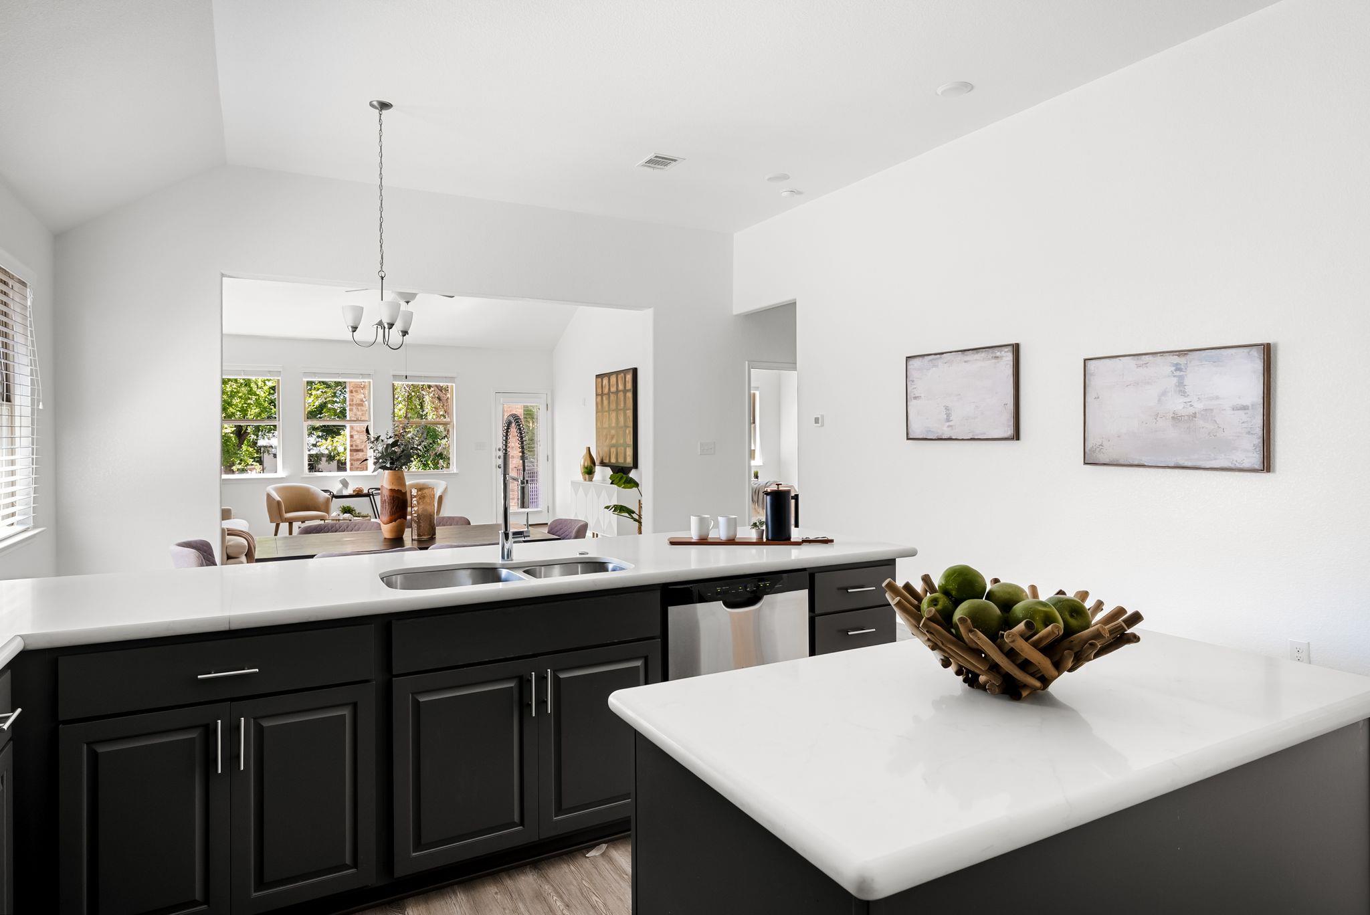
Open-plan kitchen with dark gray cabinets and a large island beside a bright, furnished living area.
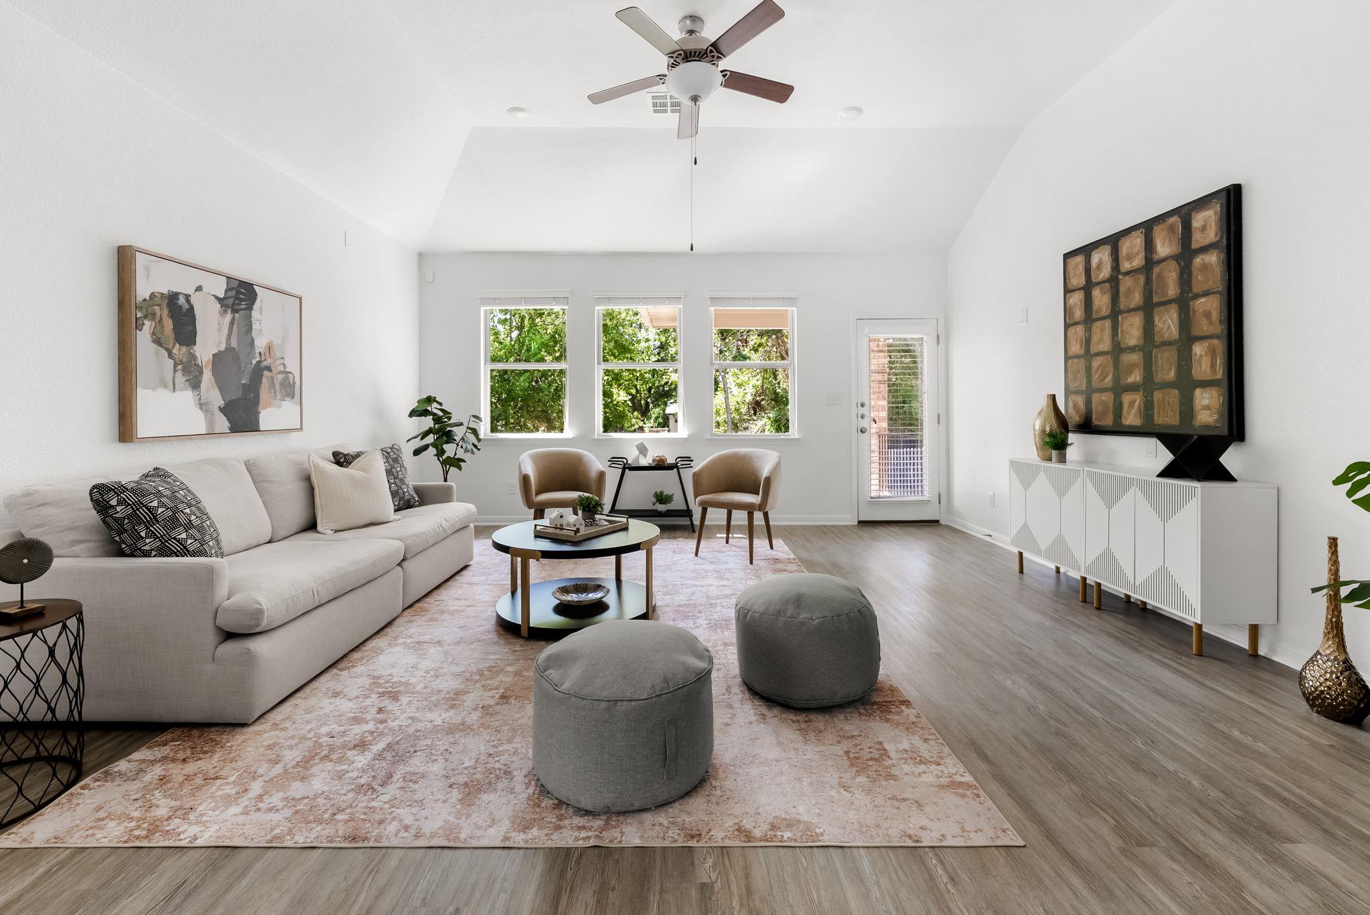
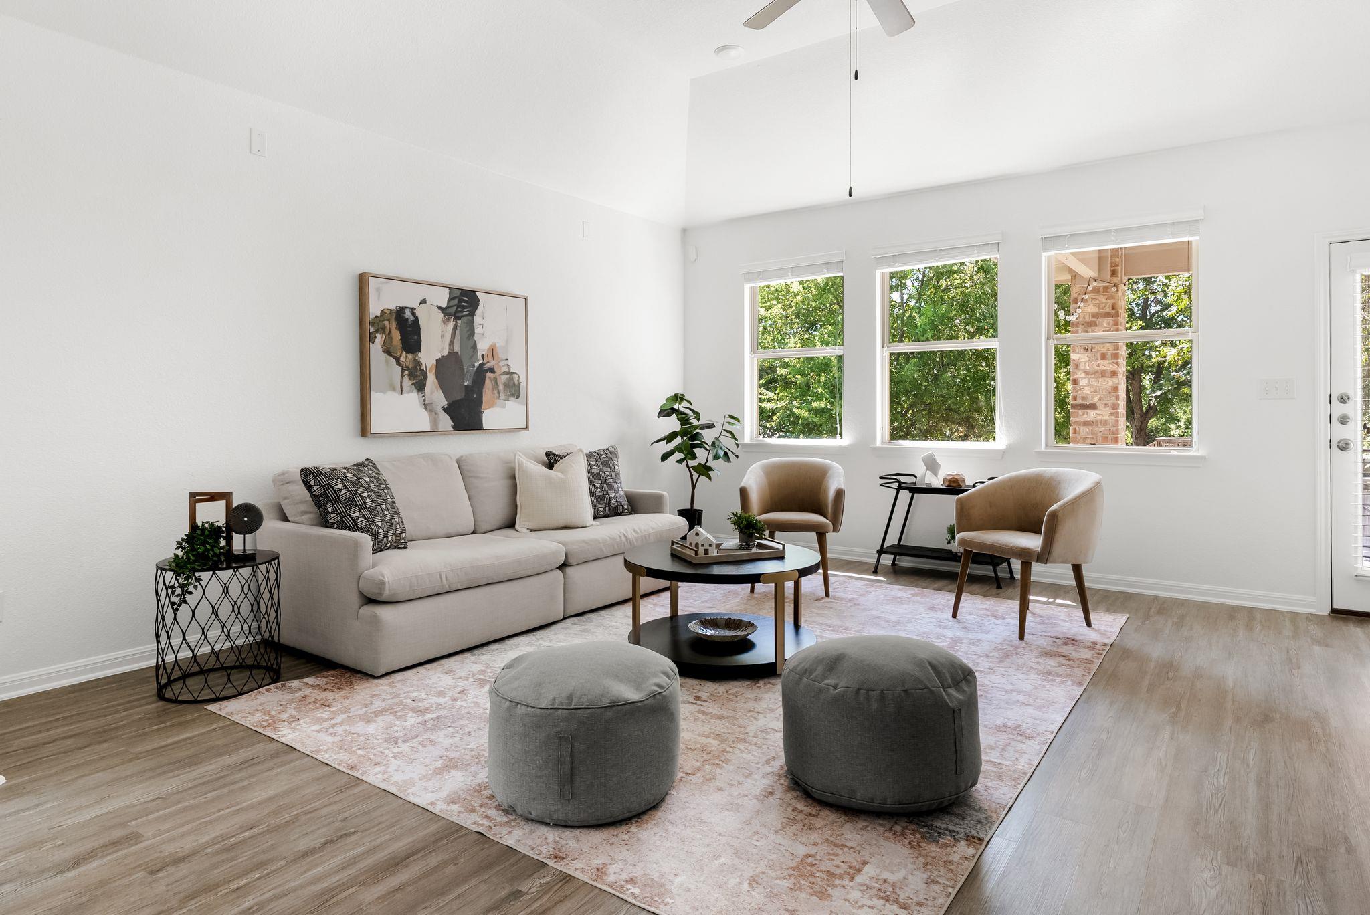
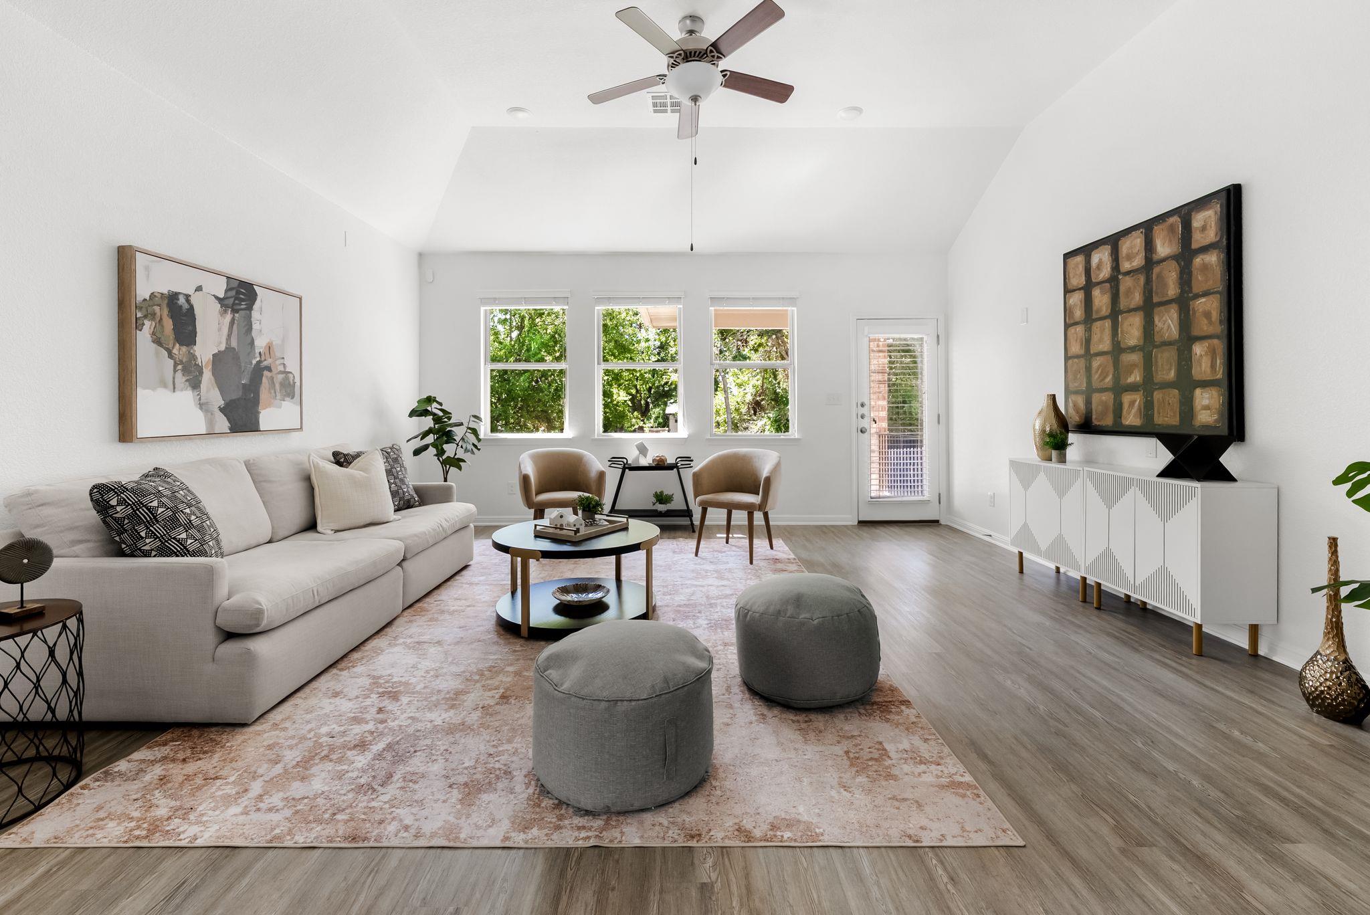
Bright living room with a white sofa, gray ottomans, and three windows overlooking trees.
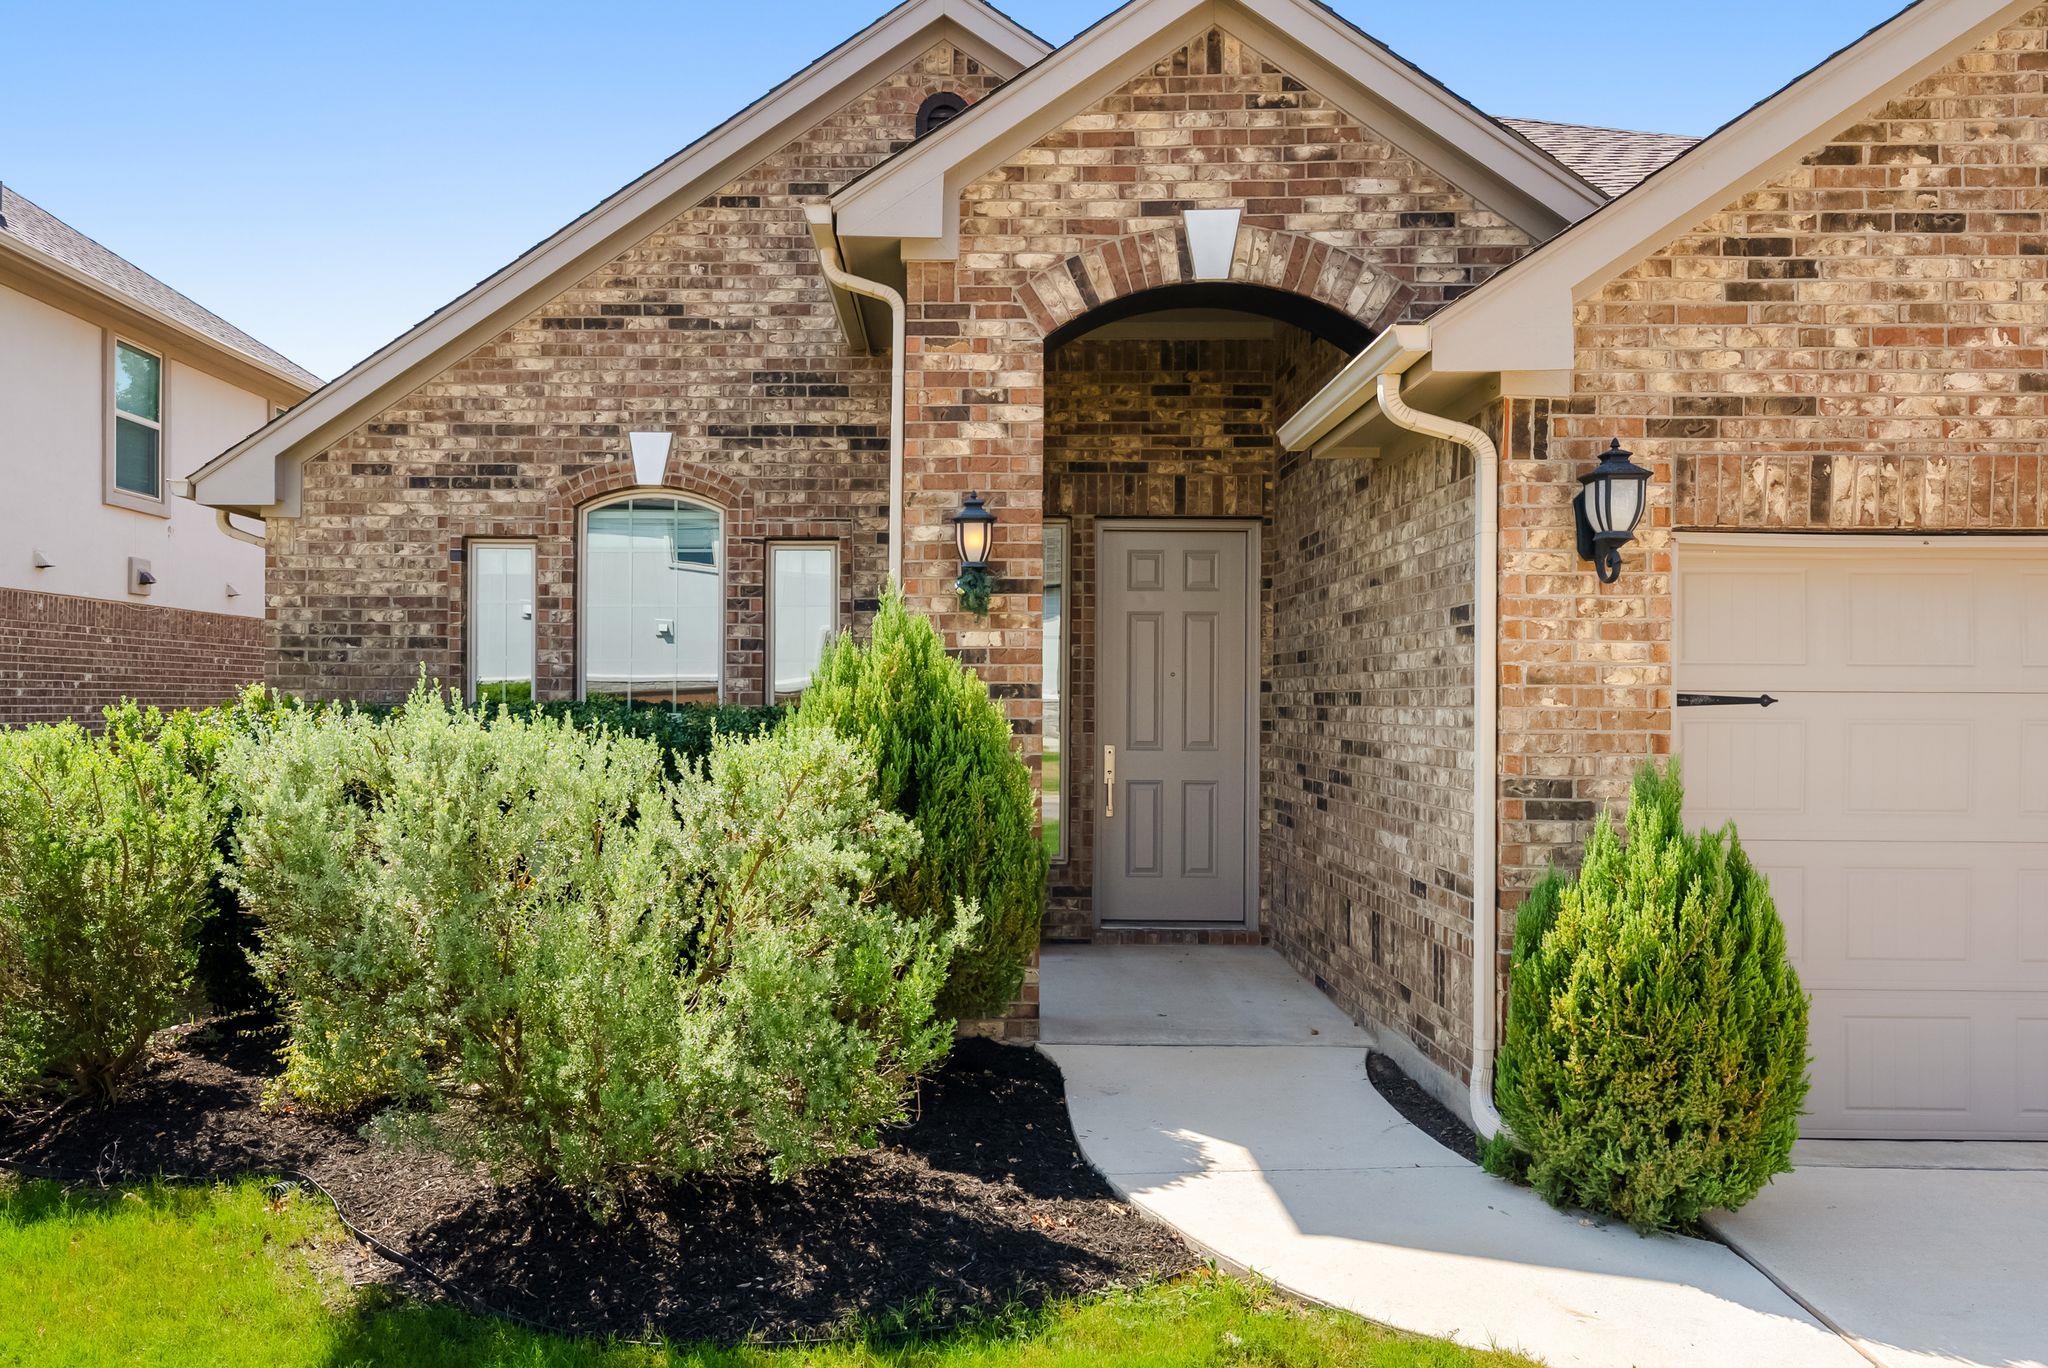
Brick home with a recessed covered entry, gray front door, attached garage, and landscaped shrubs.
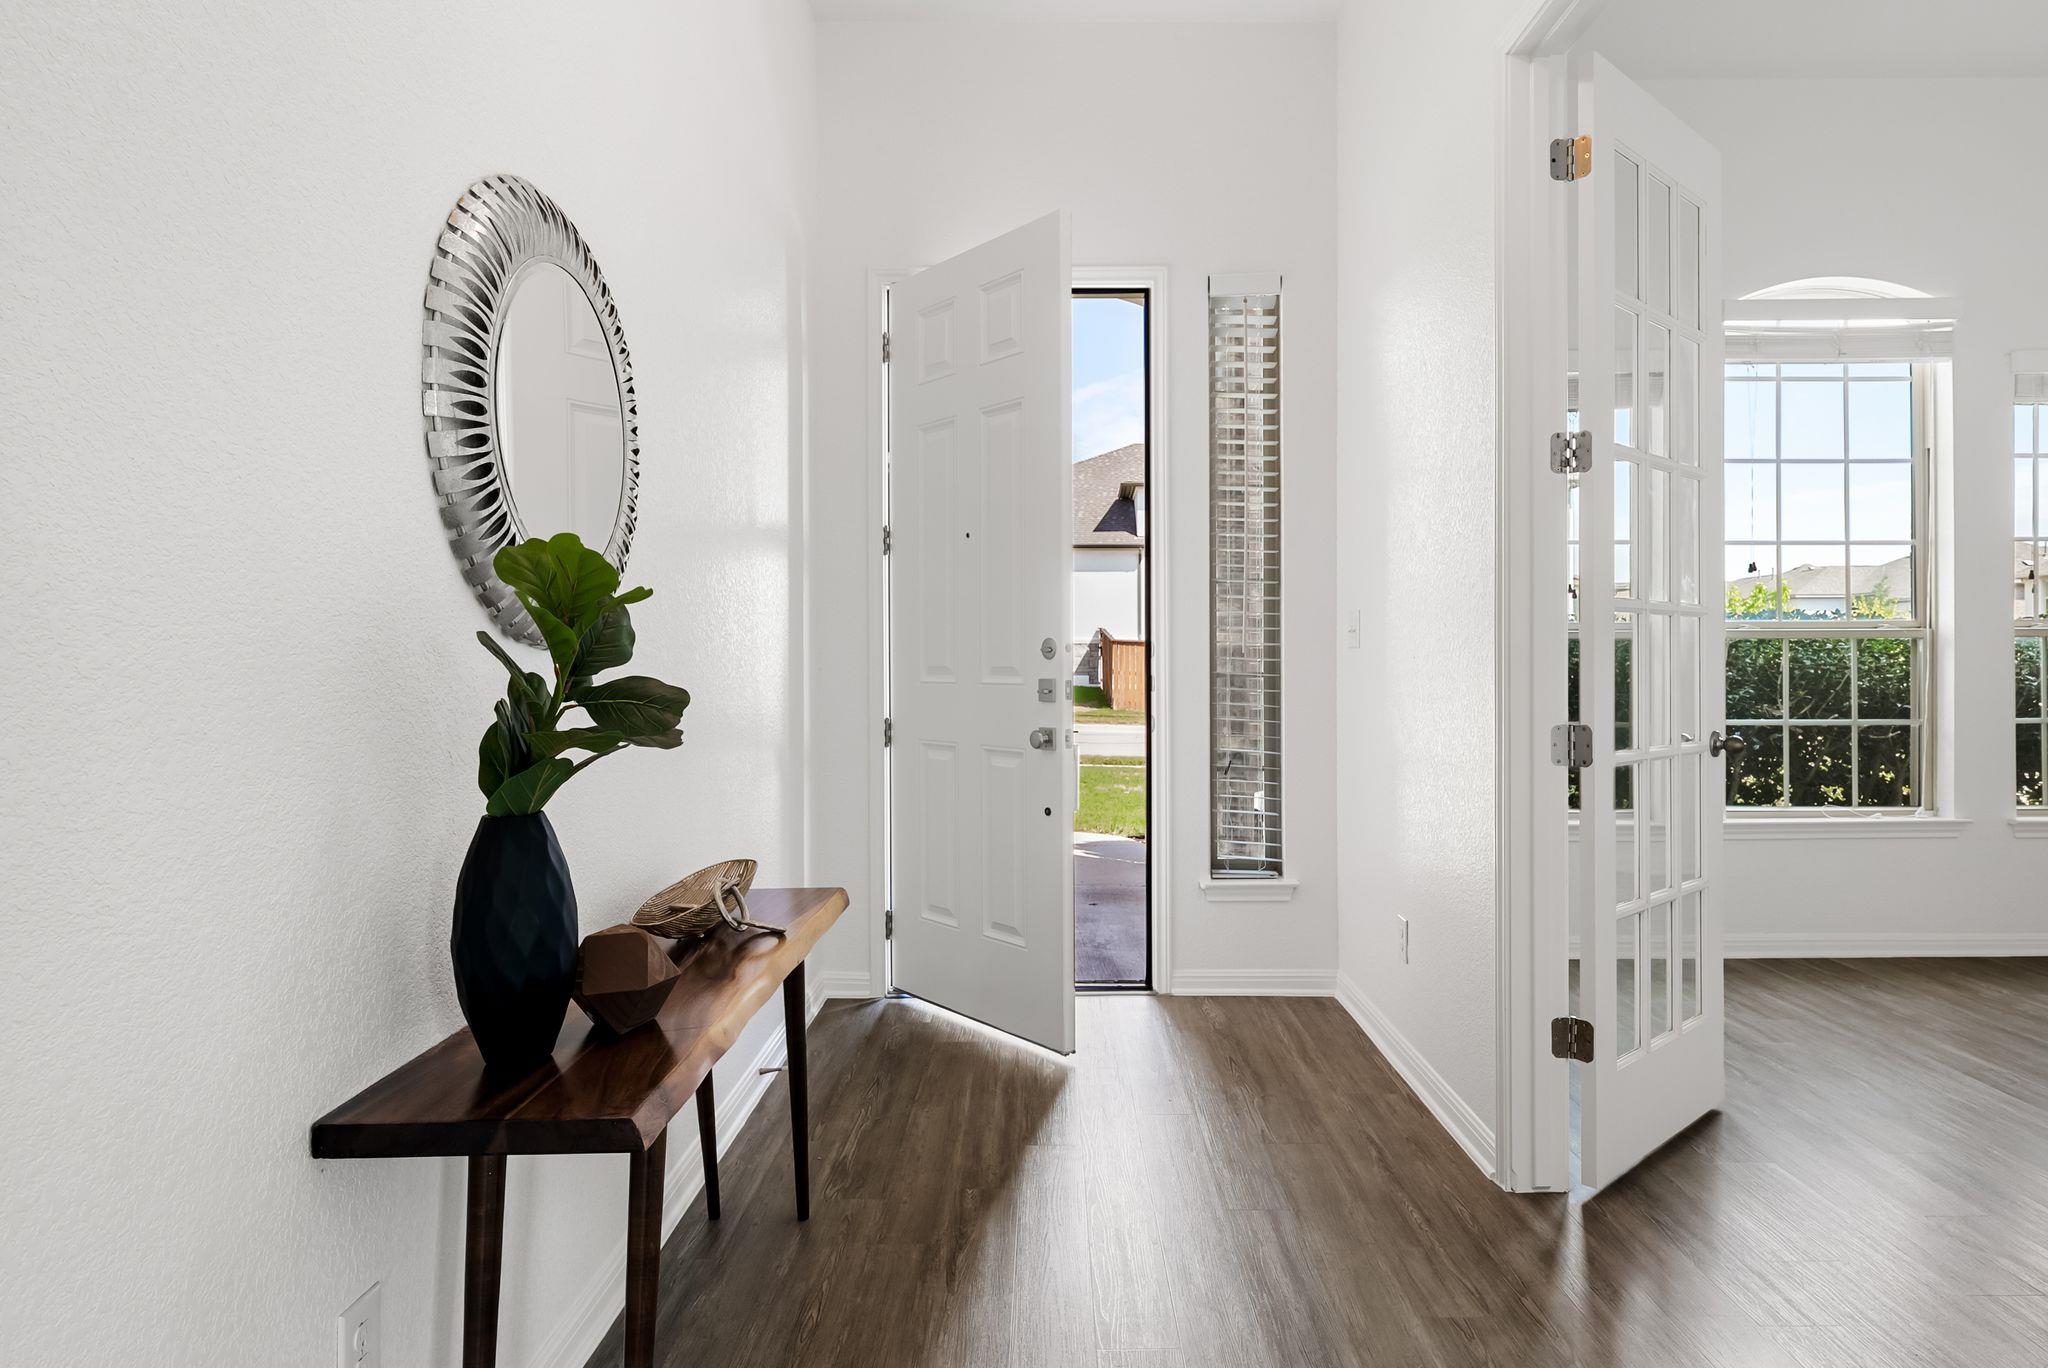
Bright entryway with an open front door, wood console table, round mirror, and glass-paneled doors.
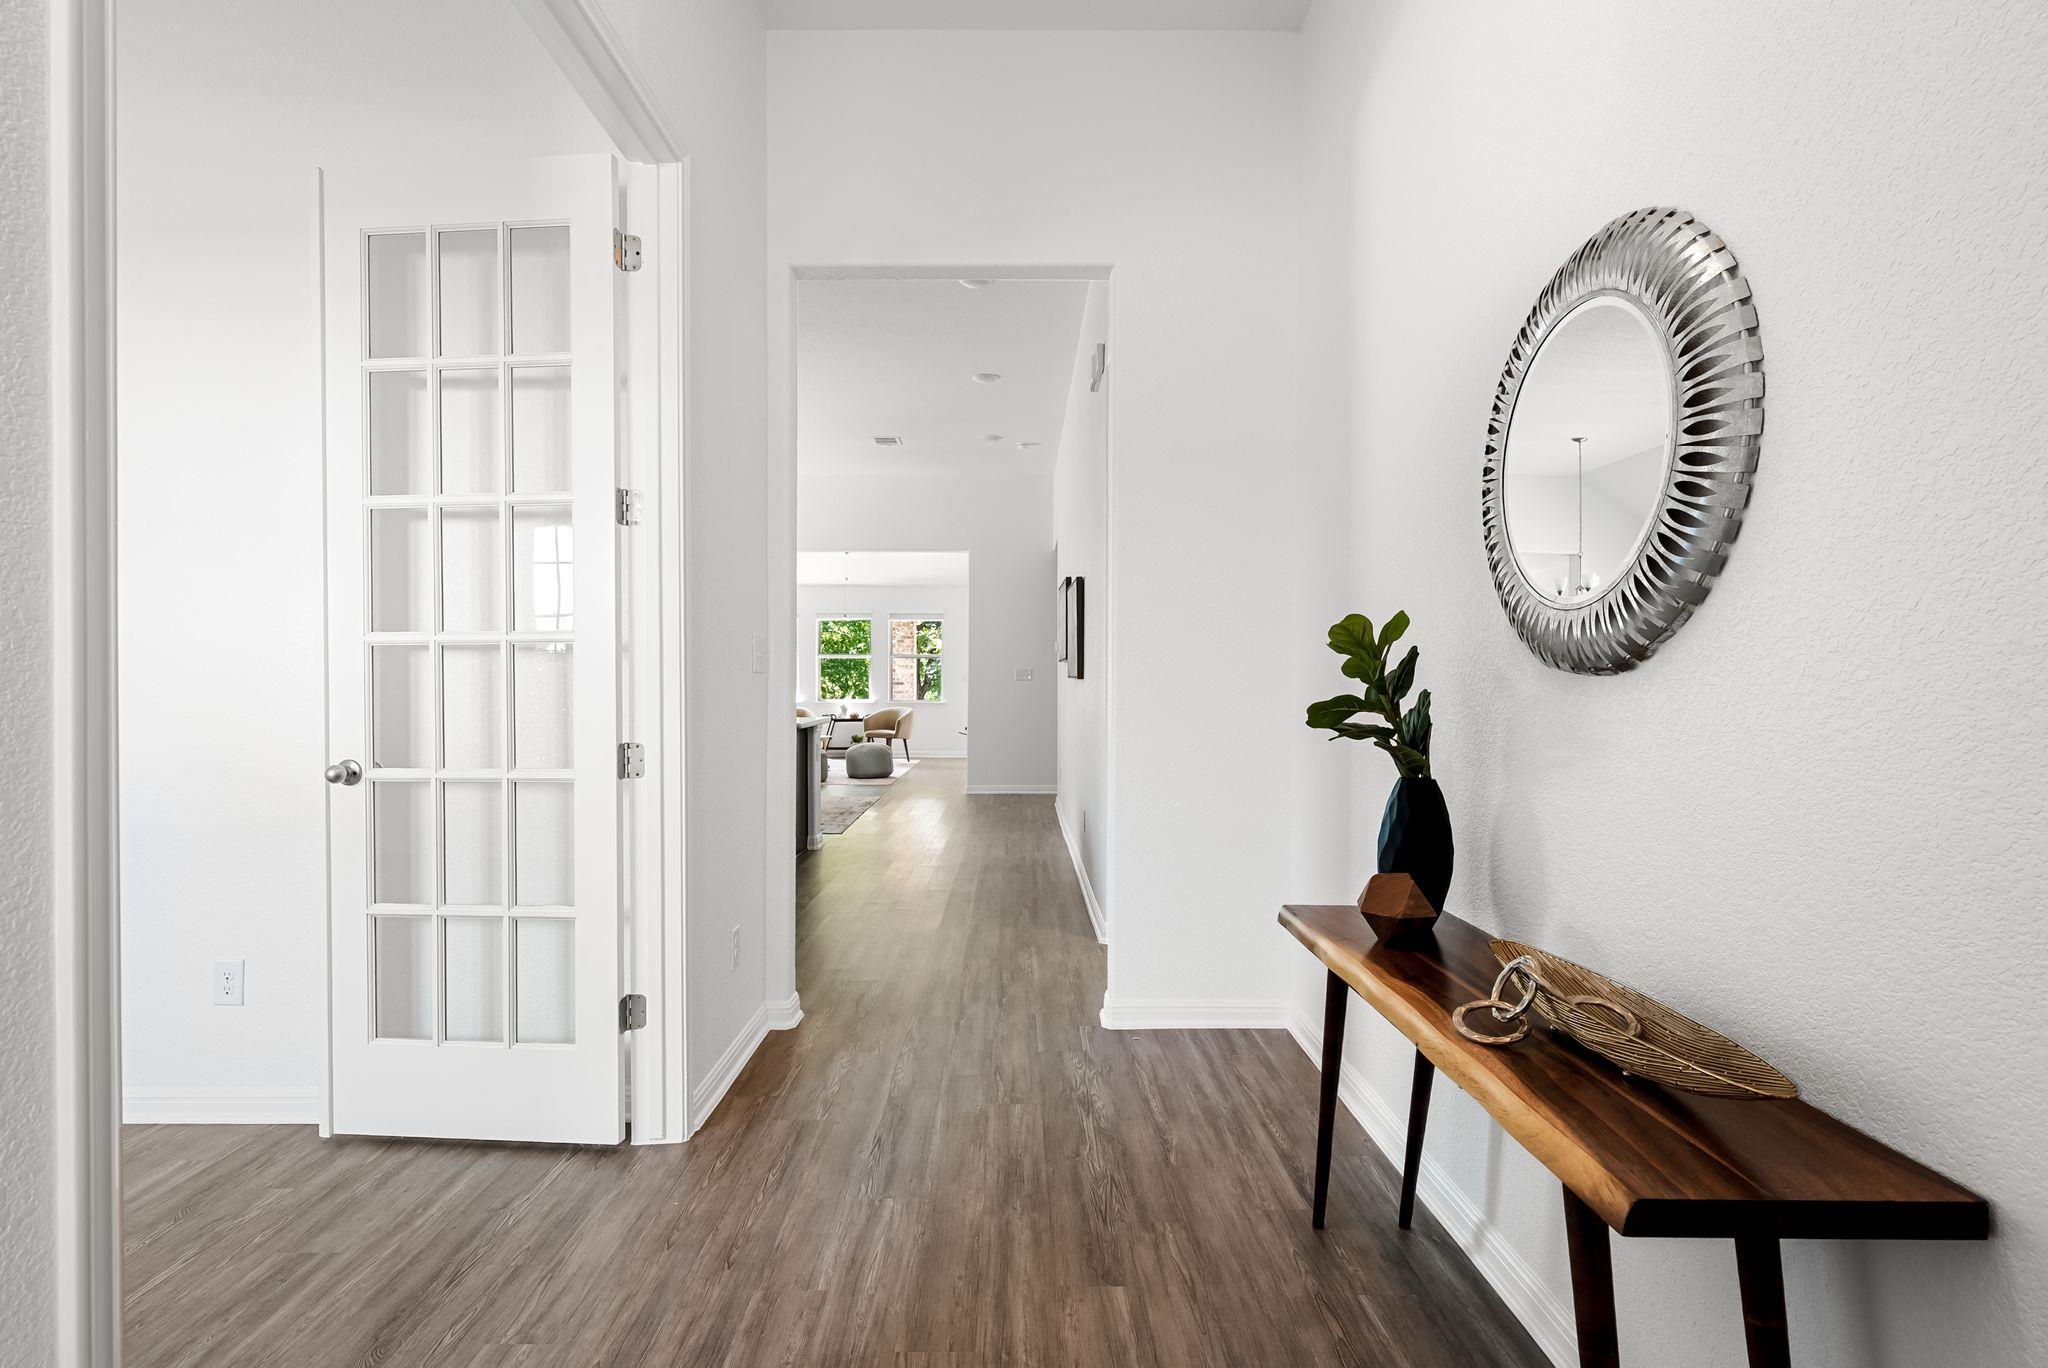
Bright entry hallway with gray wood-look floors, a glass-paneled door, and a console table beneath a round mirror.
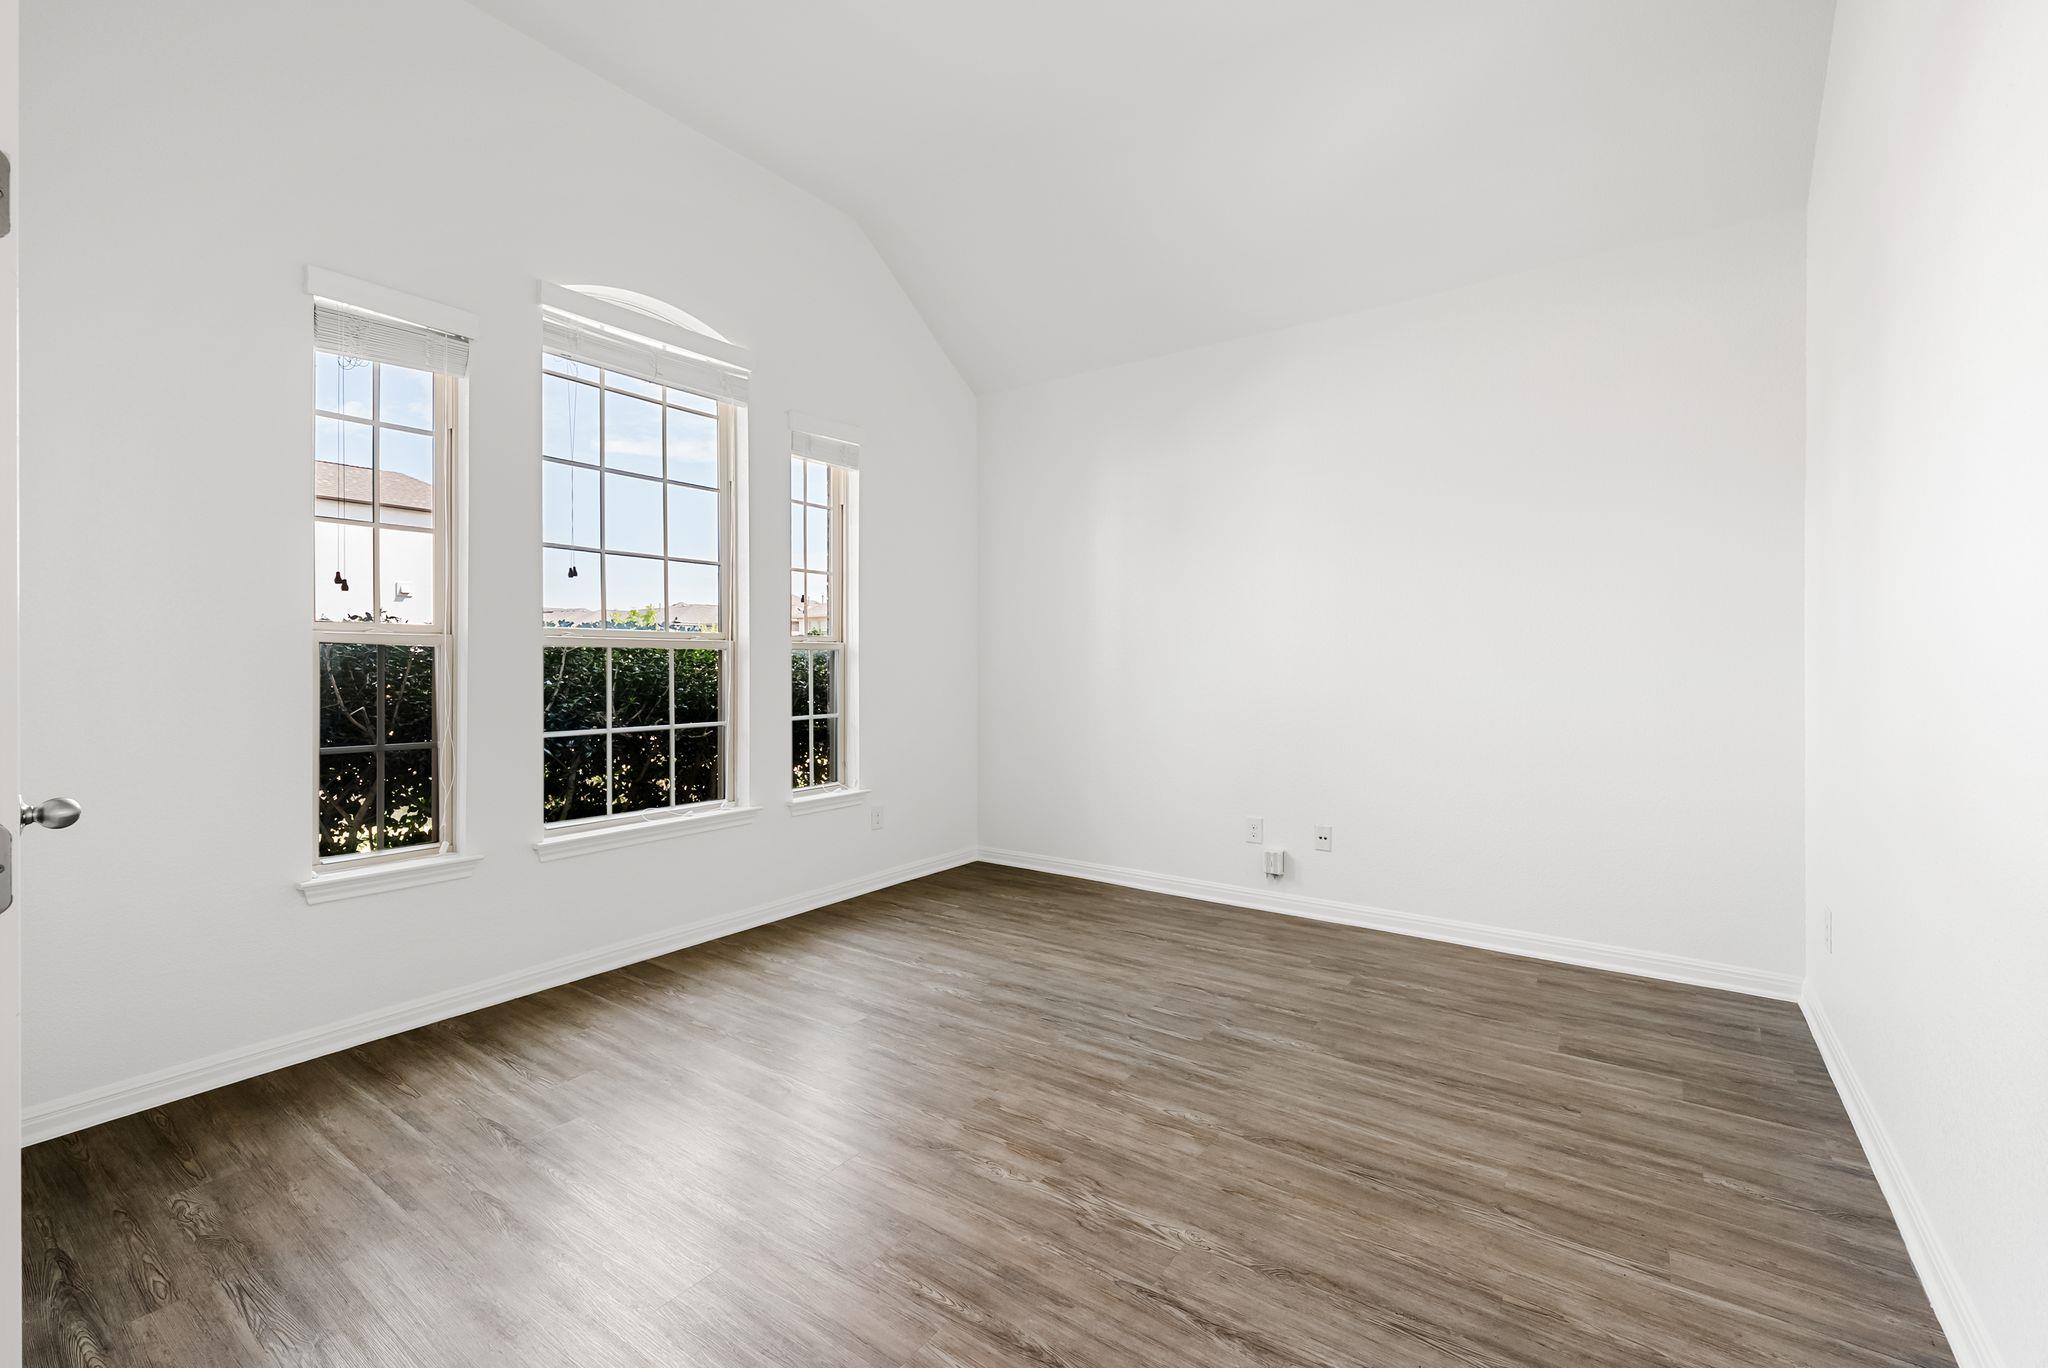
Empty room with three tall windows, a high sloped ceiling, and brown wood-look flooring.
Open-plan kitchen with dark gray cabinets, a large island, and an adjoining bright living area.
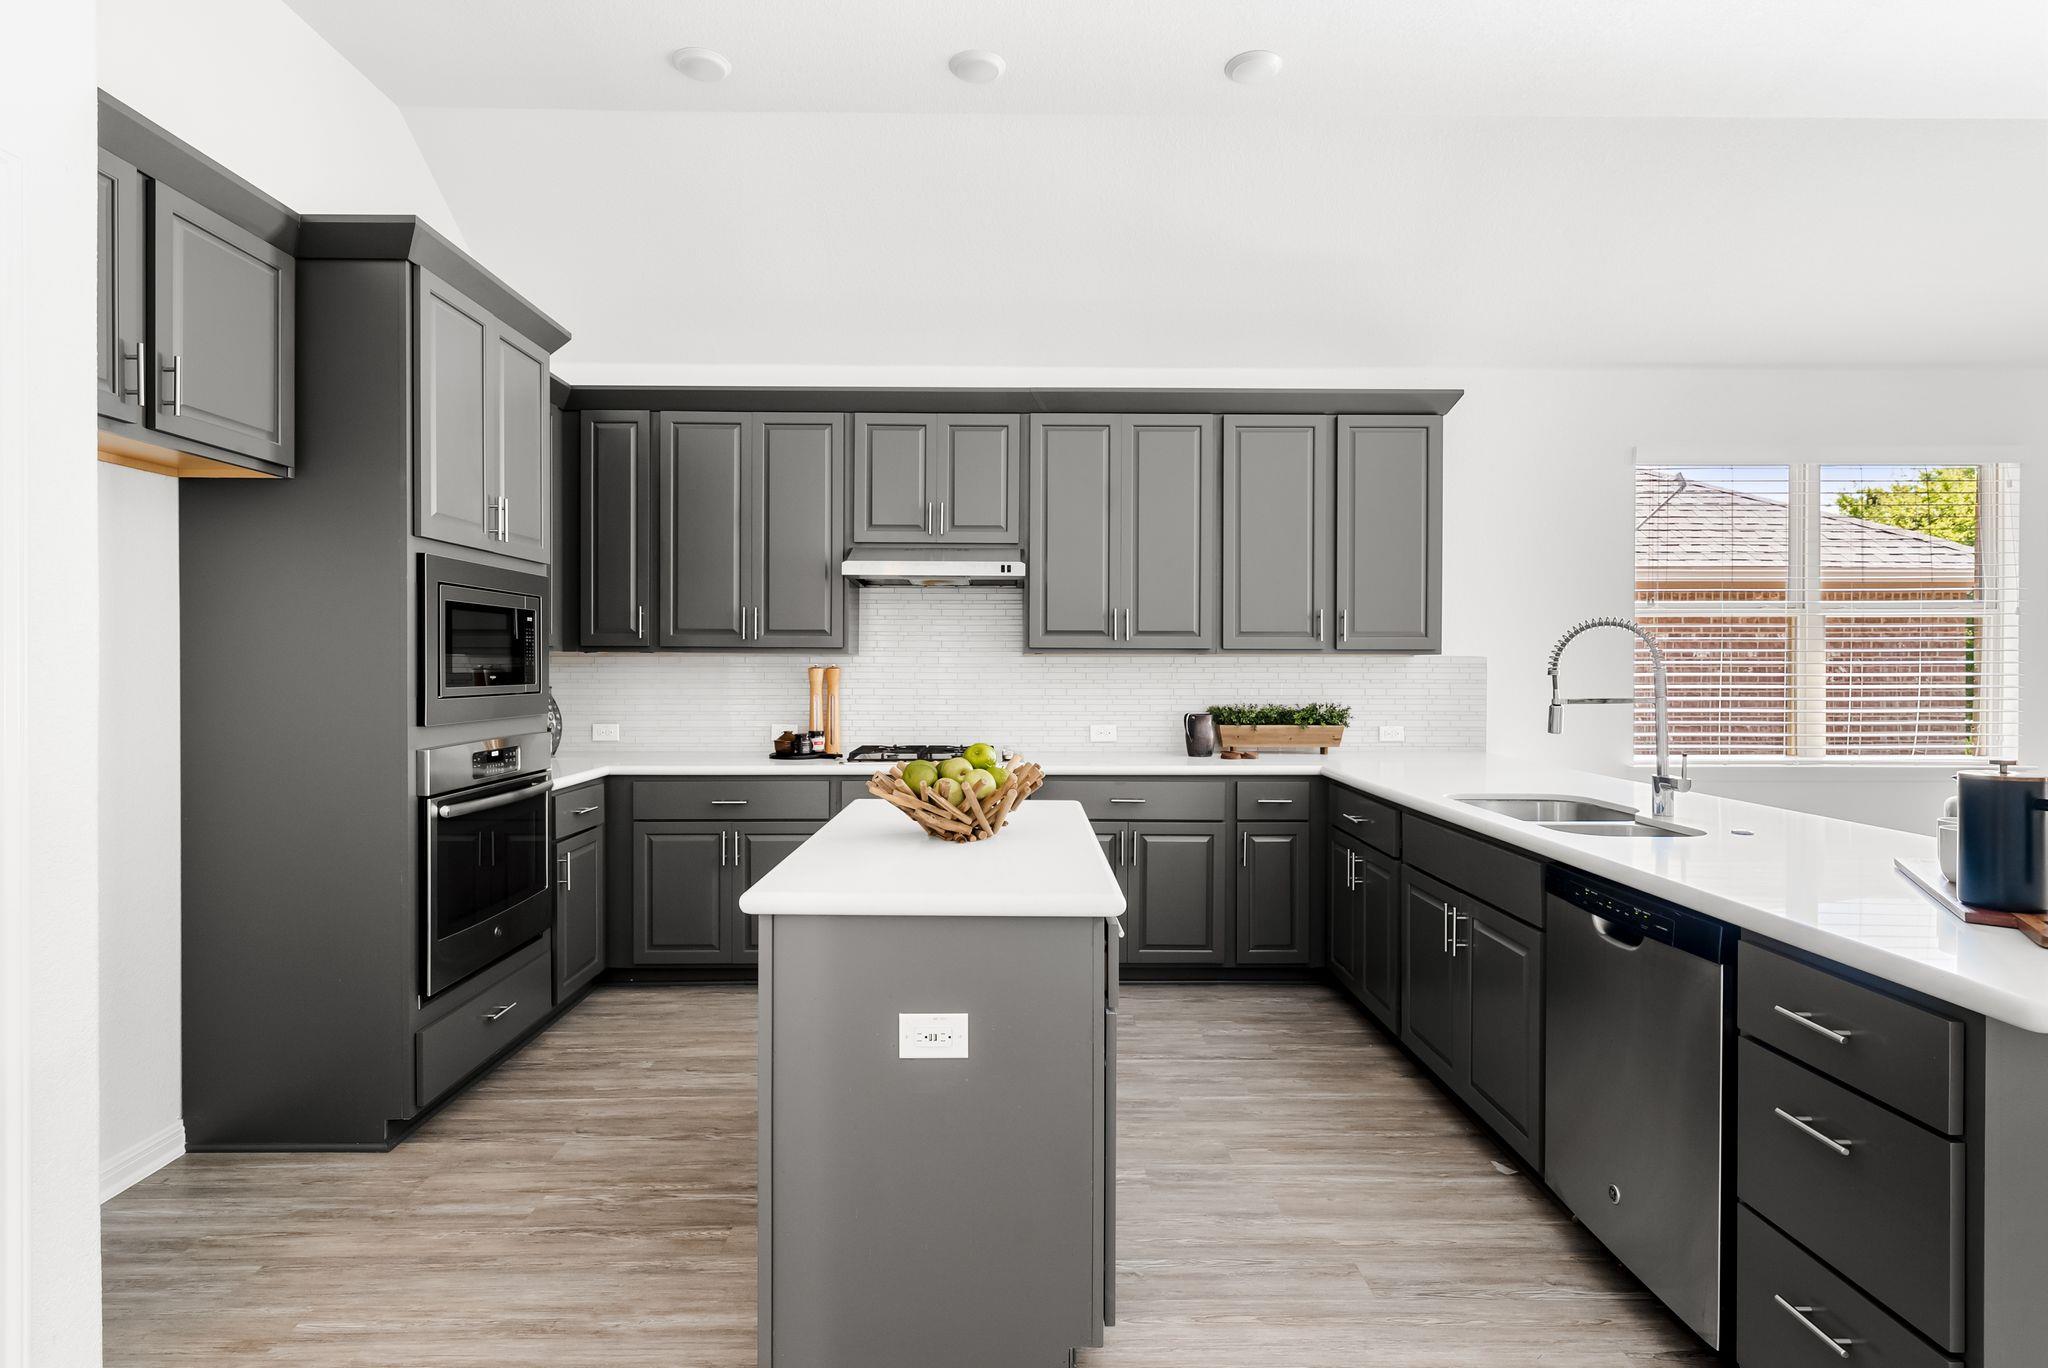
Modern kitchen with dark gray cabinets, white counters, and a central island topped with a bowl of fruit.
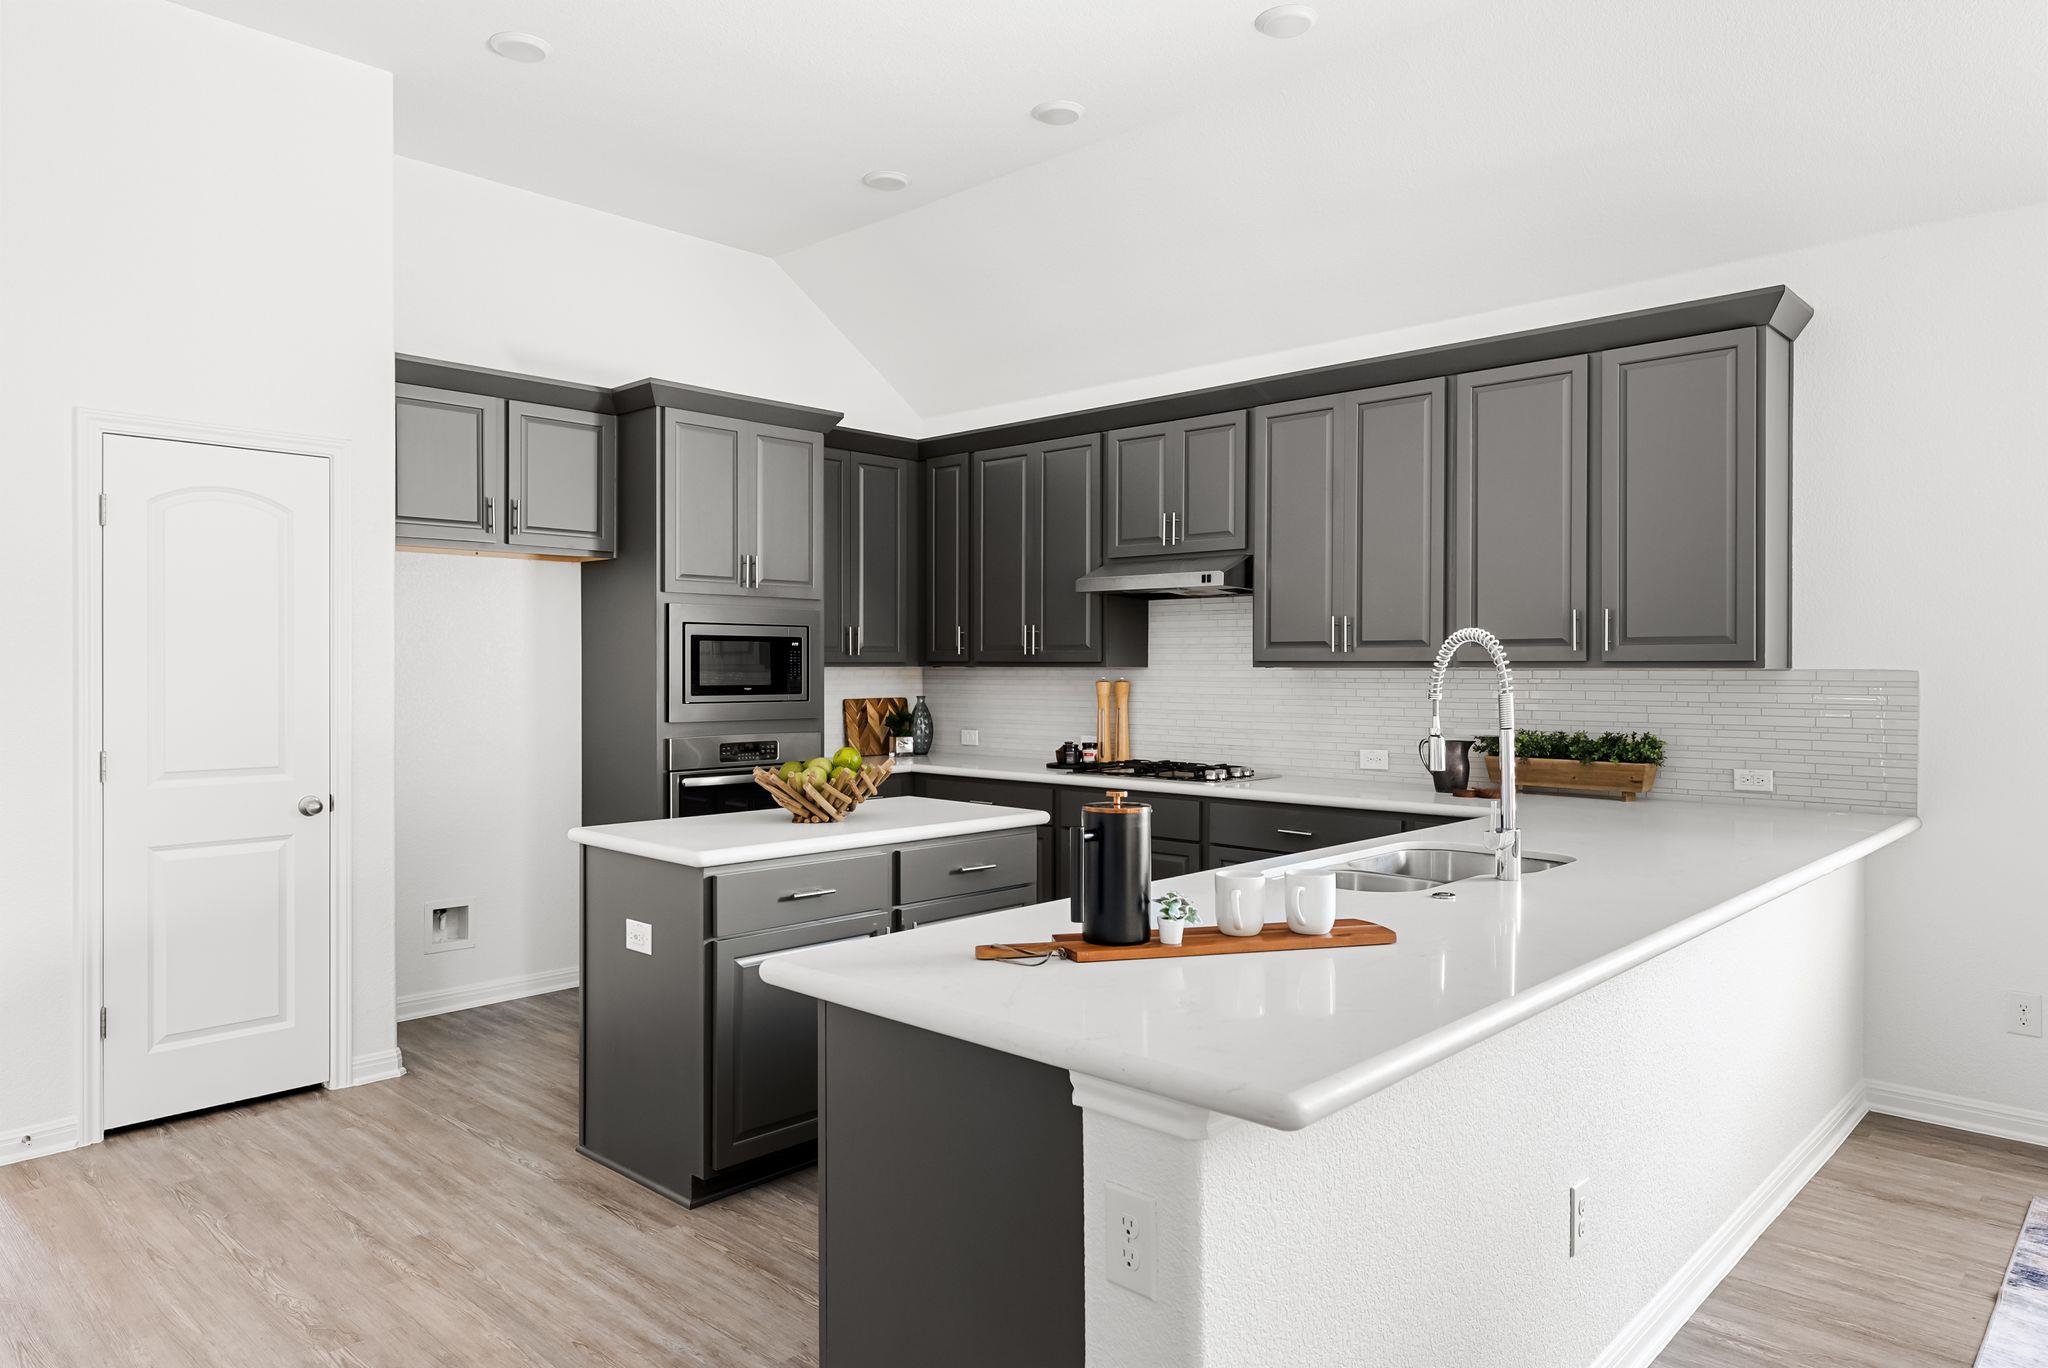
Modern kitchen with dark gray cabinets, white counters, and a large island with a spring-coil faucet.
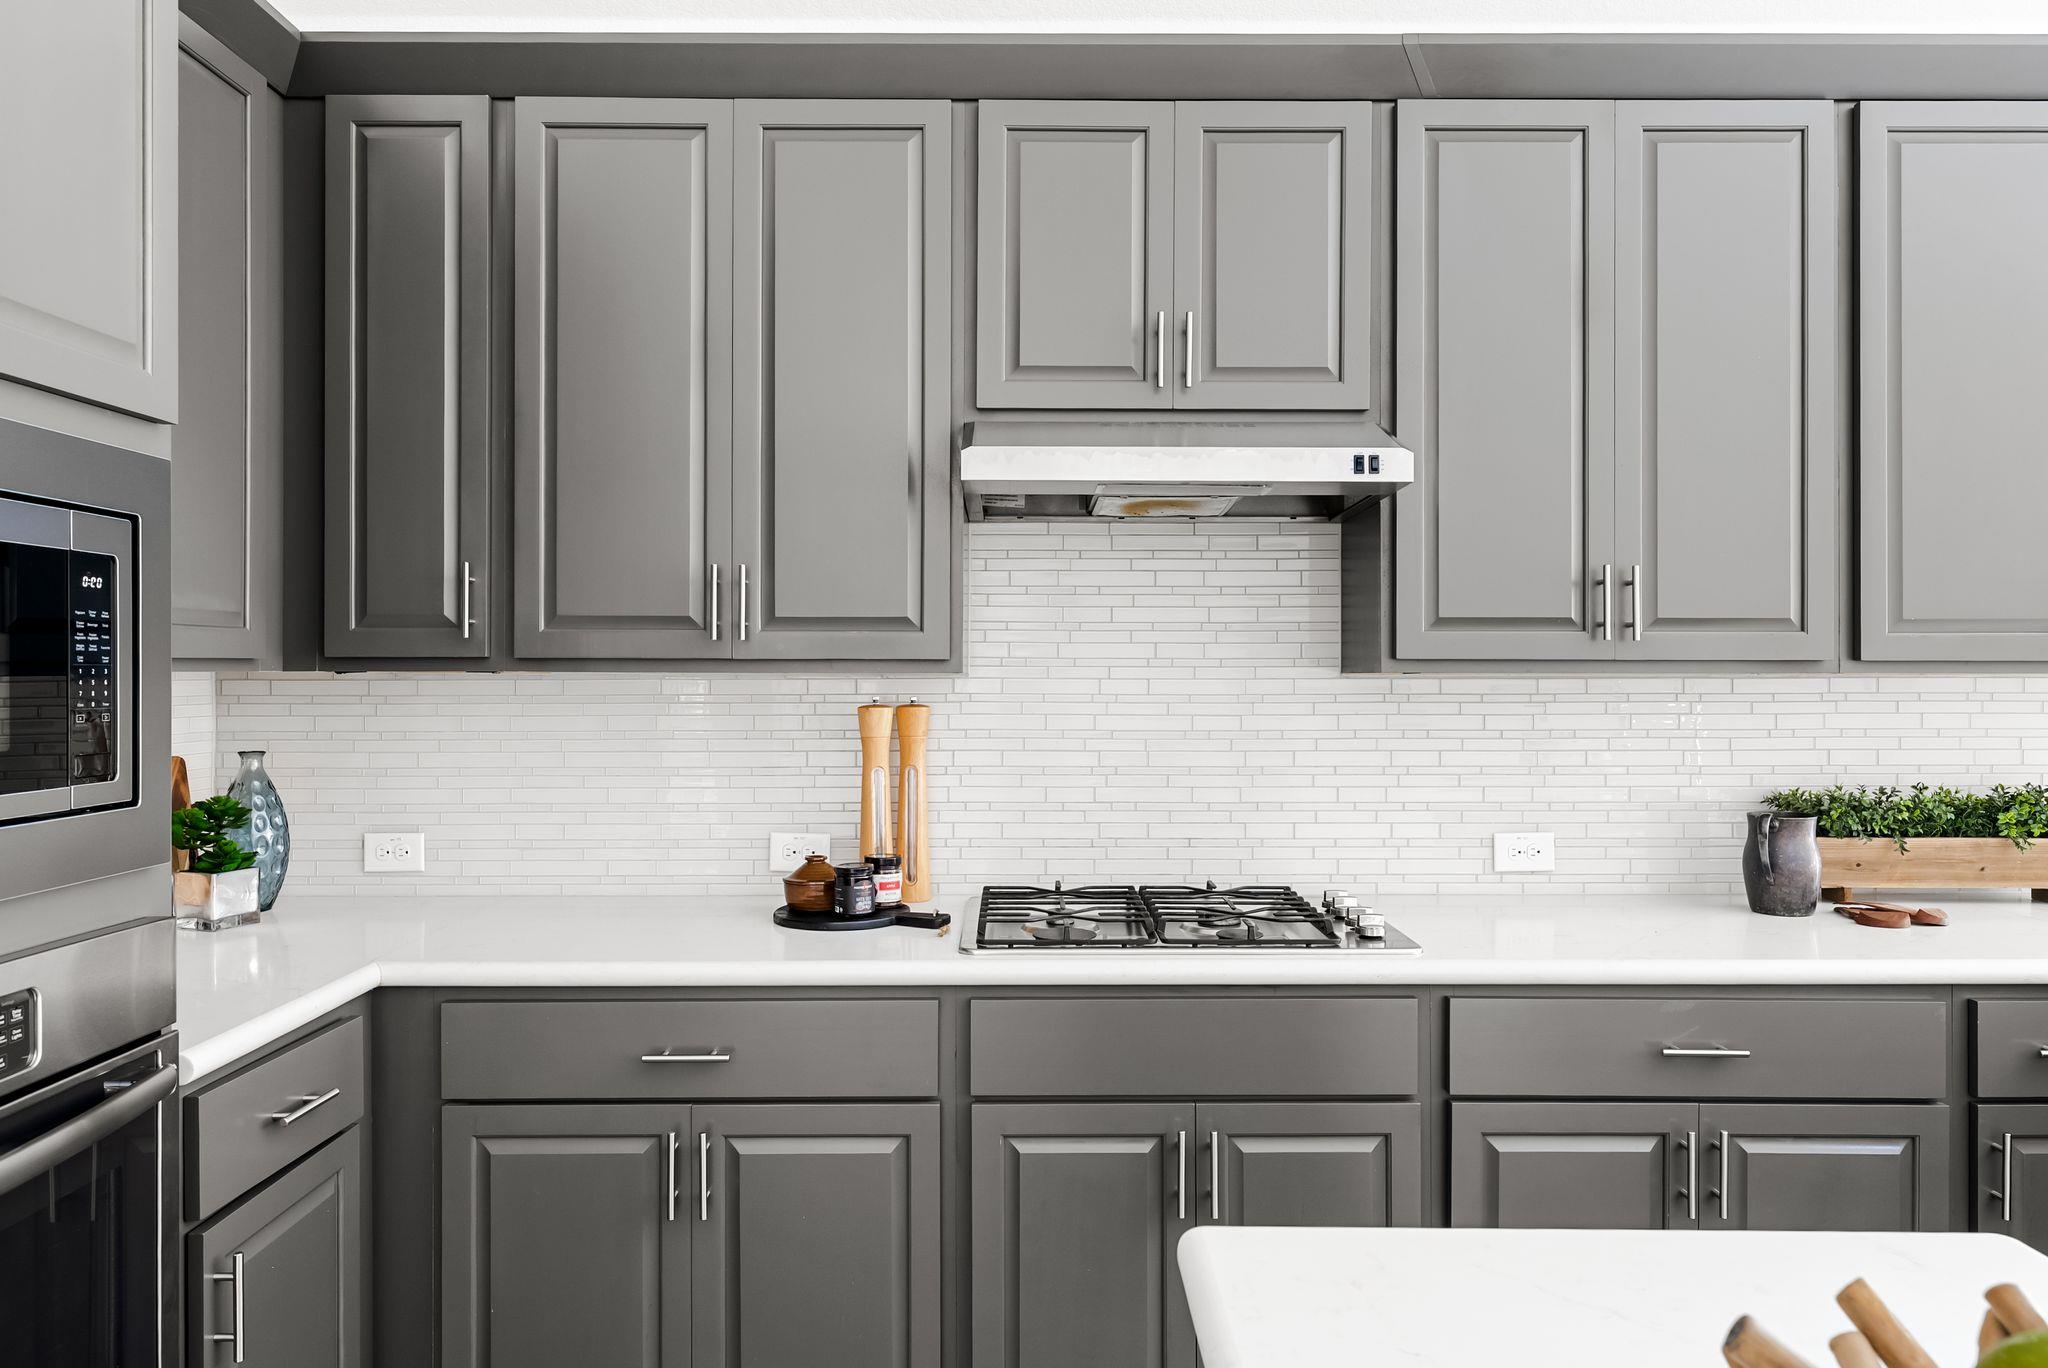
Kitchen with gray cabinets, white subway tile backsplash, and a gas cooktop.
Bright kitchen with black cabinets, white counters, and a large island overlooking a sunlit living area.
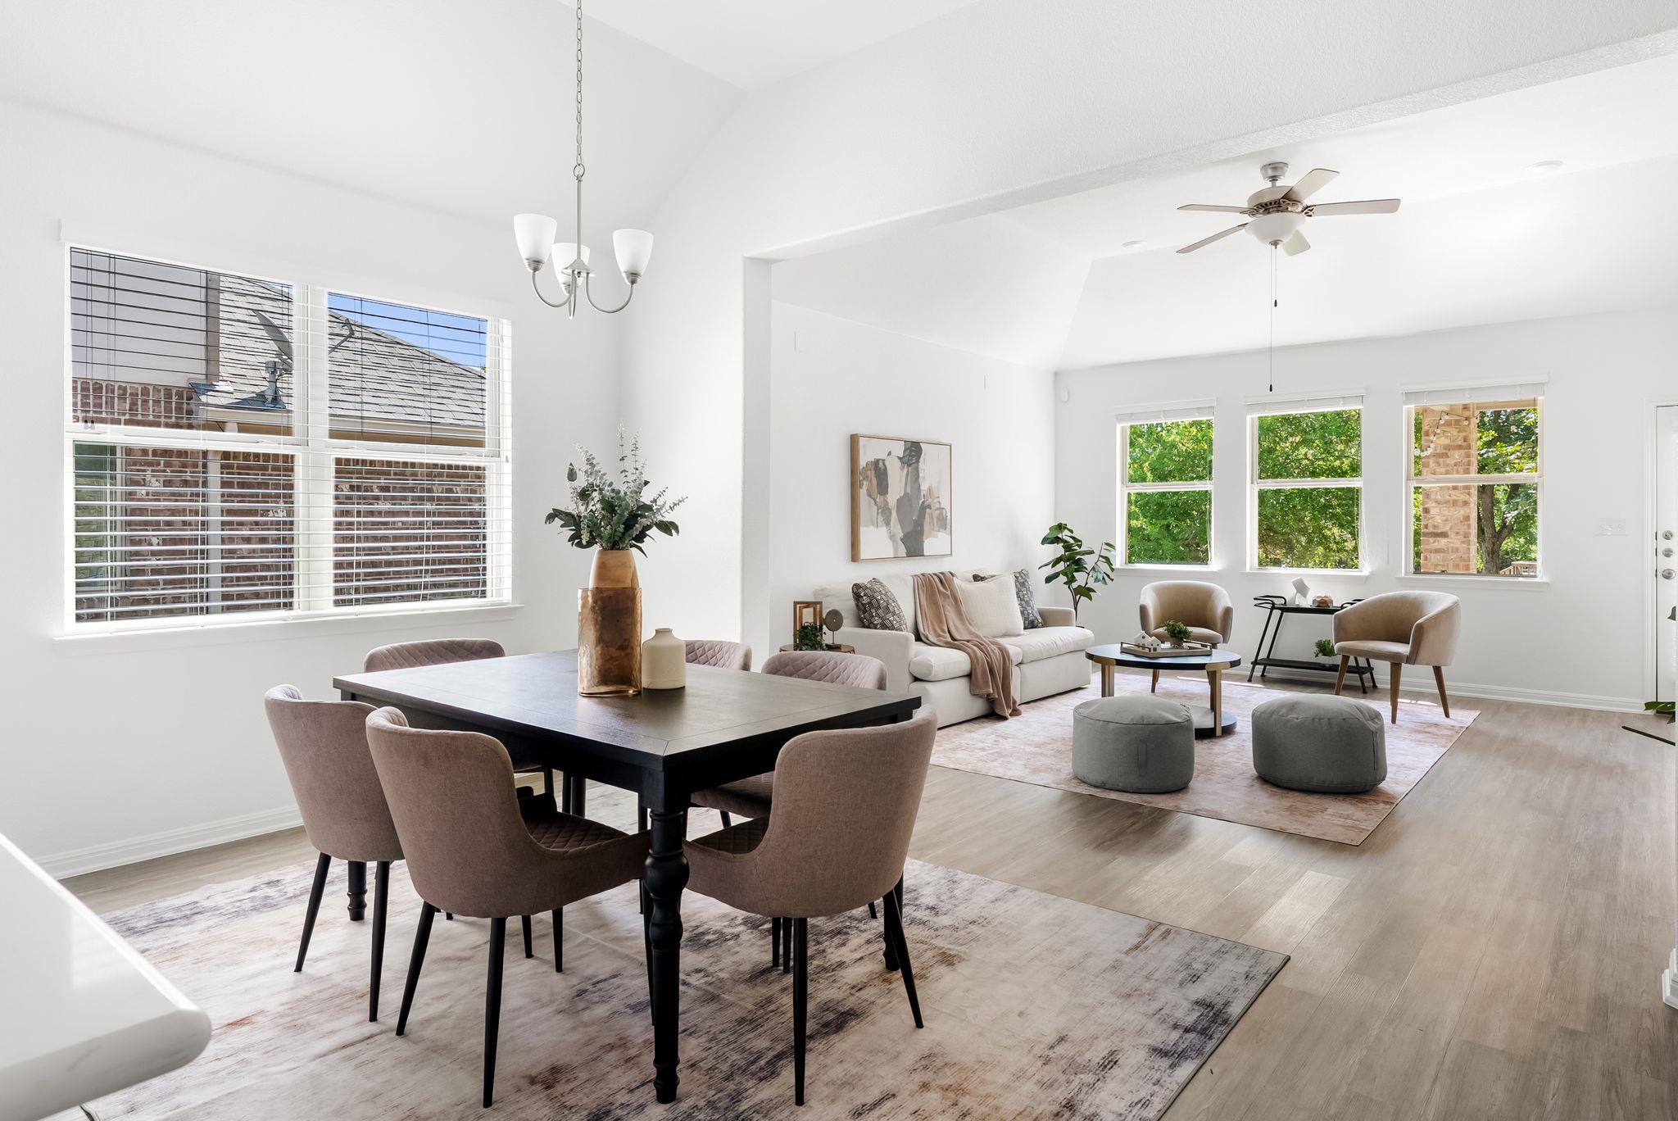
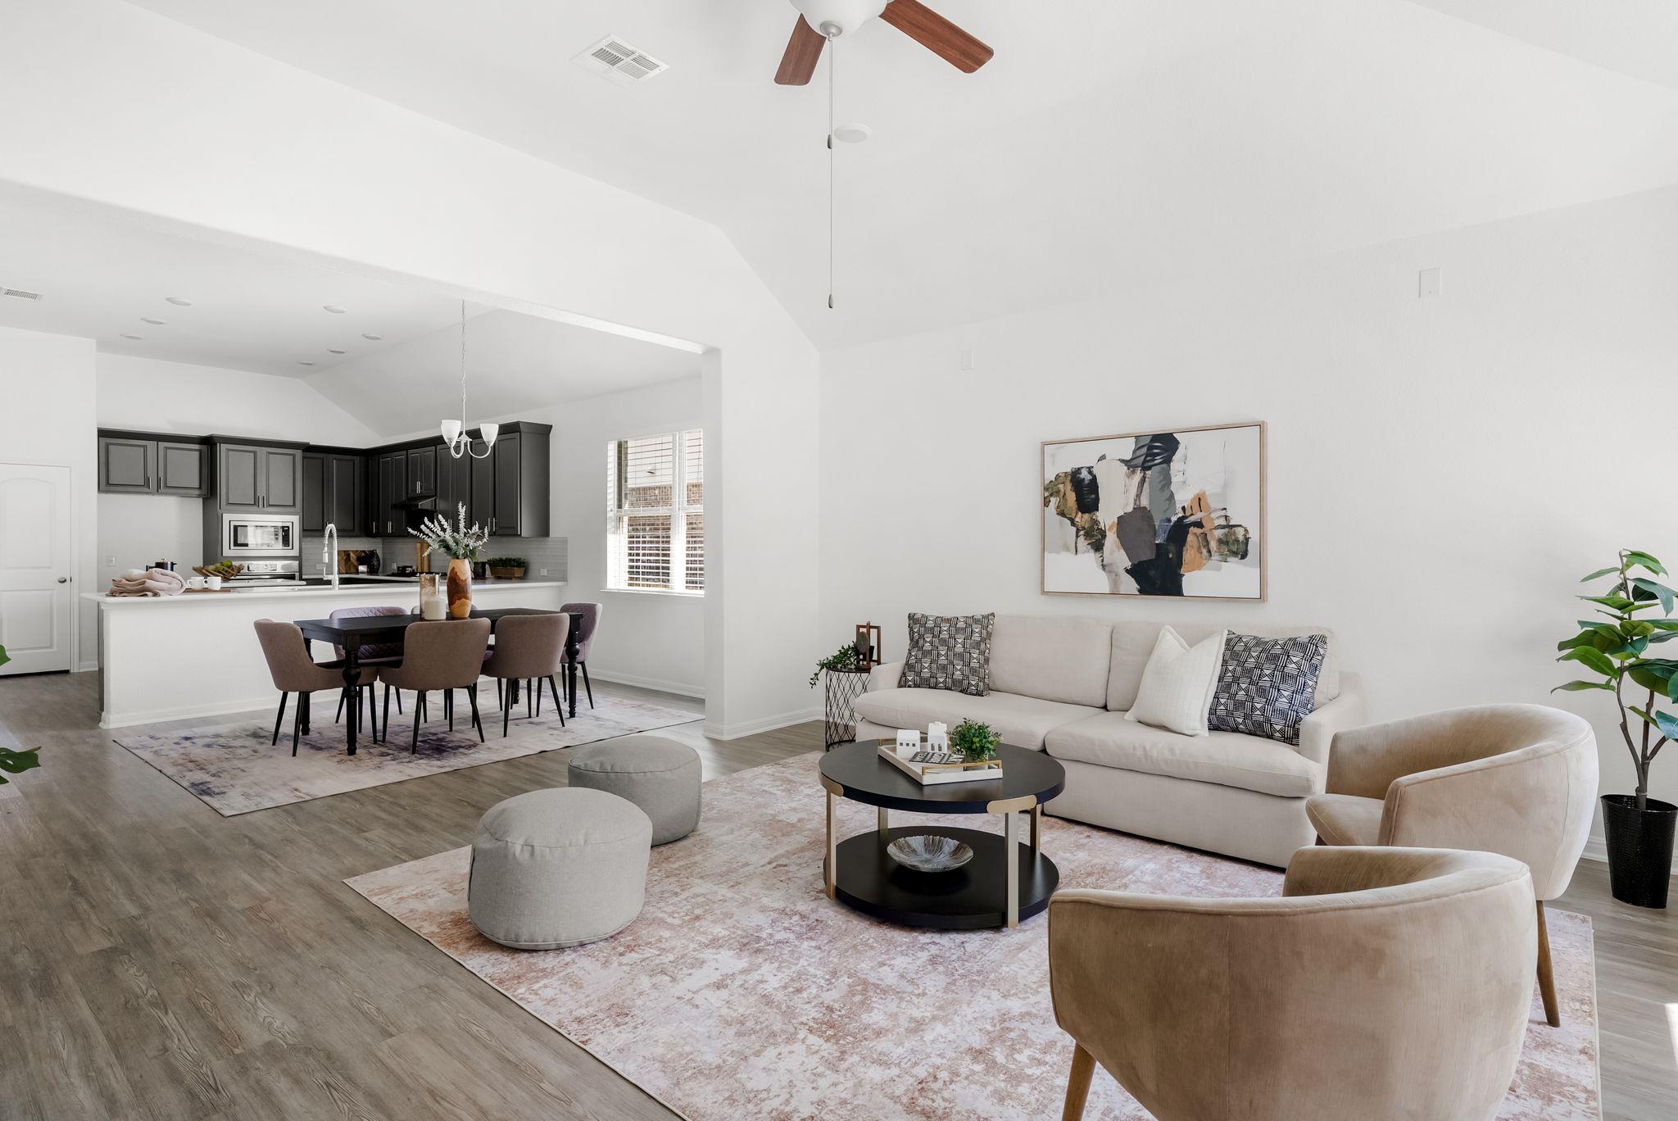
Open-plan living and dining room with a cream sofa, dark dining table, and large windows.
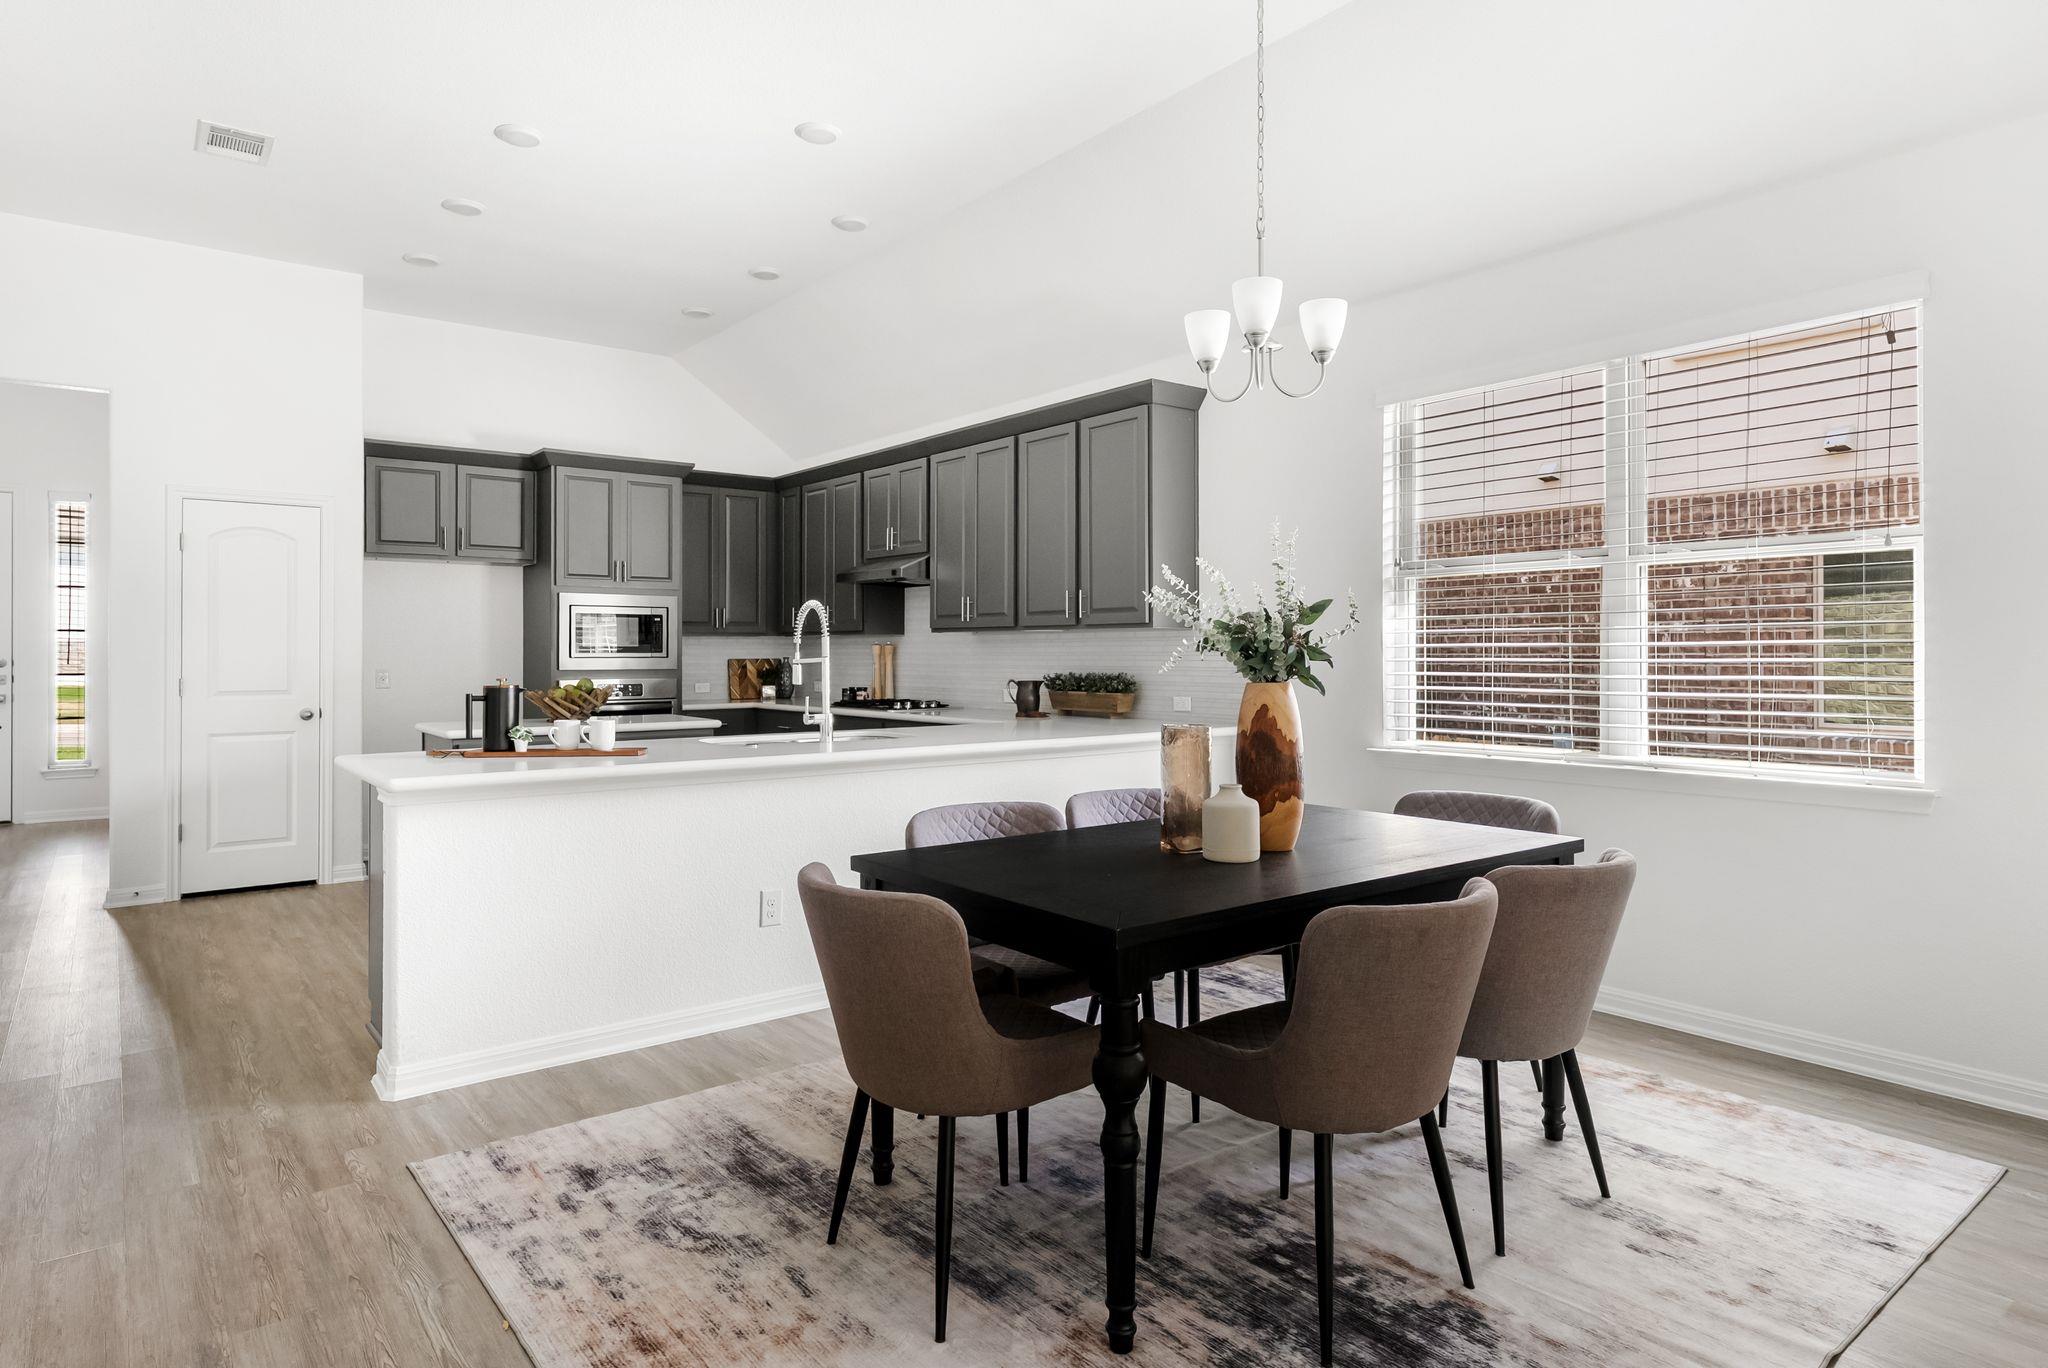
Dining area and kitchen with dark cabinetry, white island, and large window.
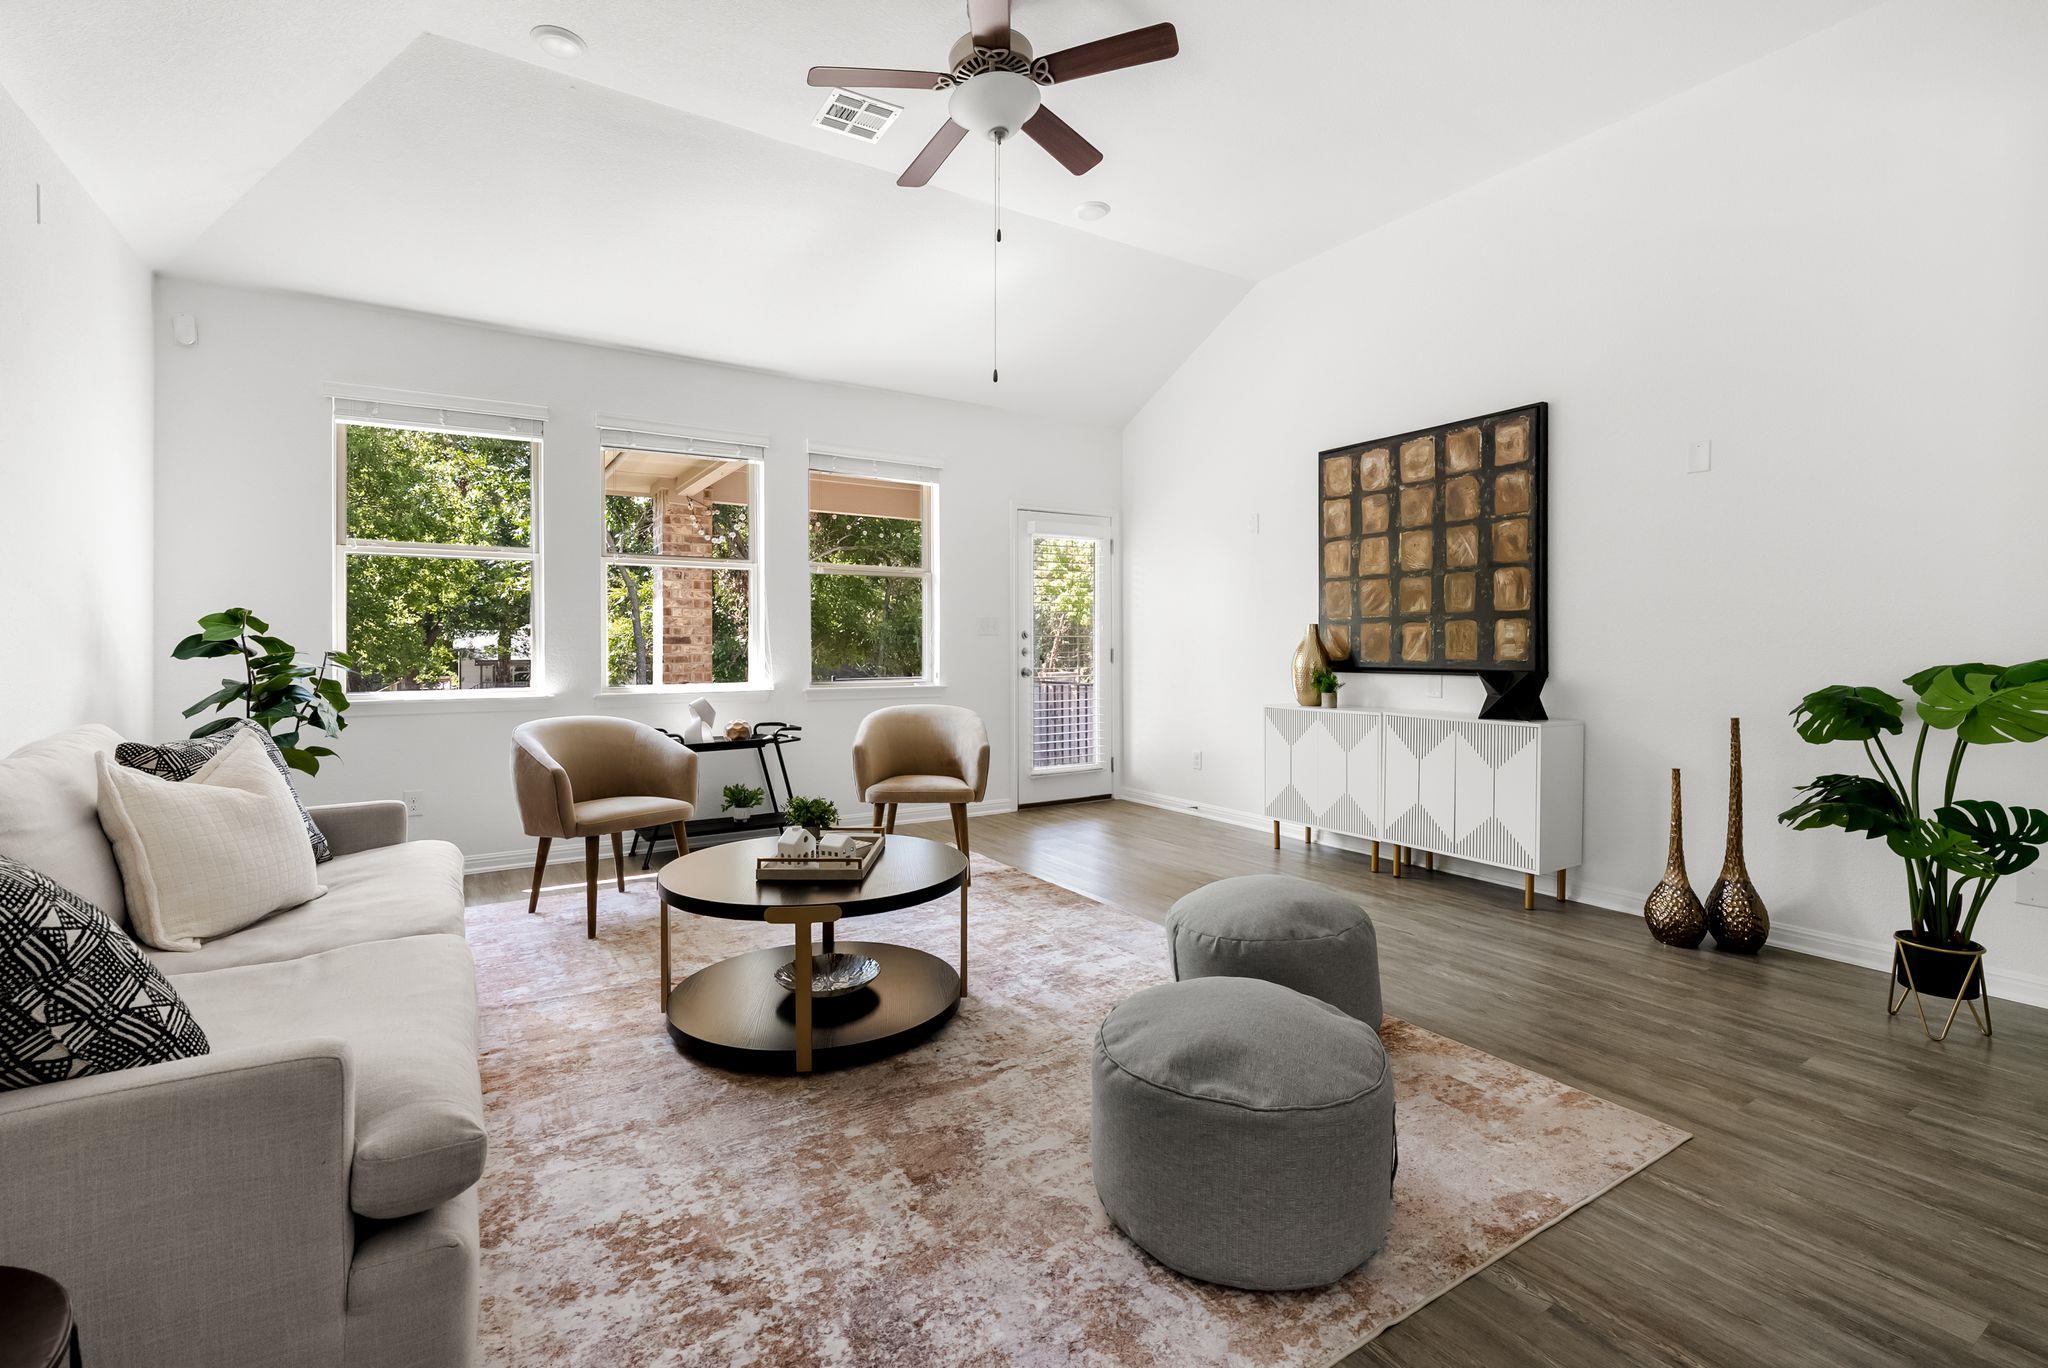
Staged living room with a light sofa, two chairs, and three windows overlooking leafy trees.
Staged living room with a white sofa, gray ottomans, patterned rug, and three bright windows.
Staged living room with a vaulted ceiling, large windows, white sofa, and round coffee table.
Open-plan living and dining room with a pale sofa, dark kitchen cabinets, and white island.
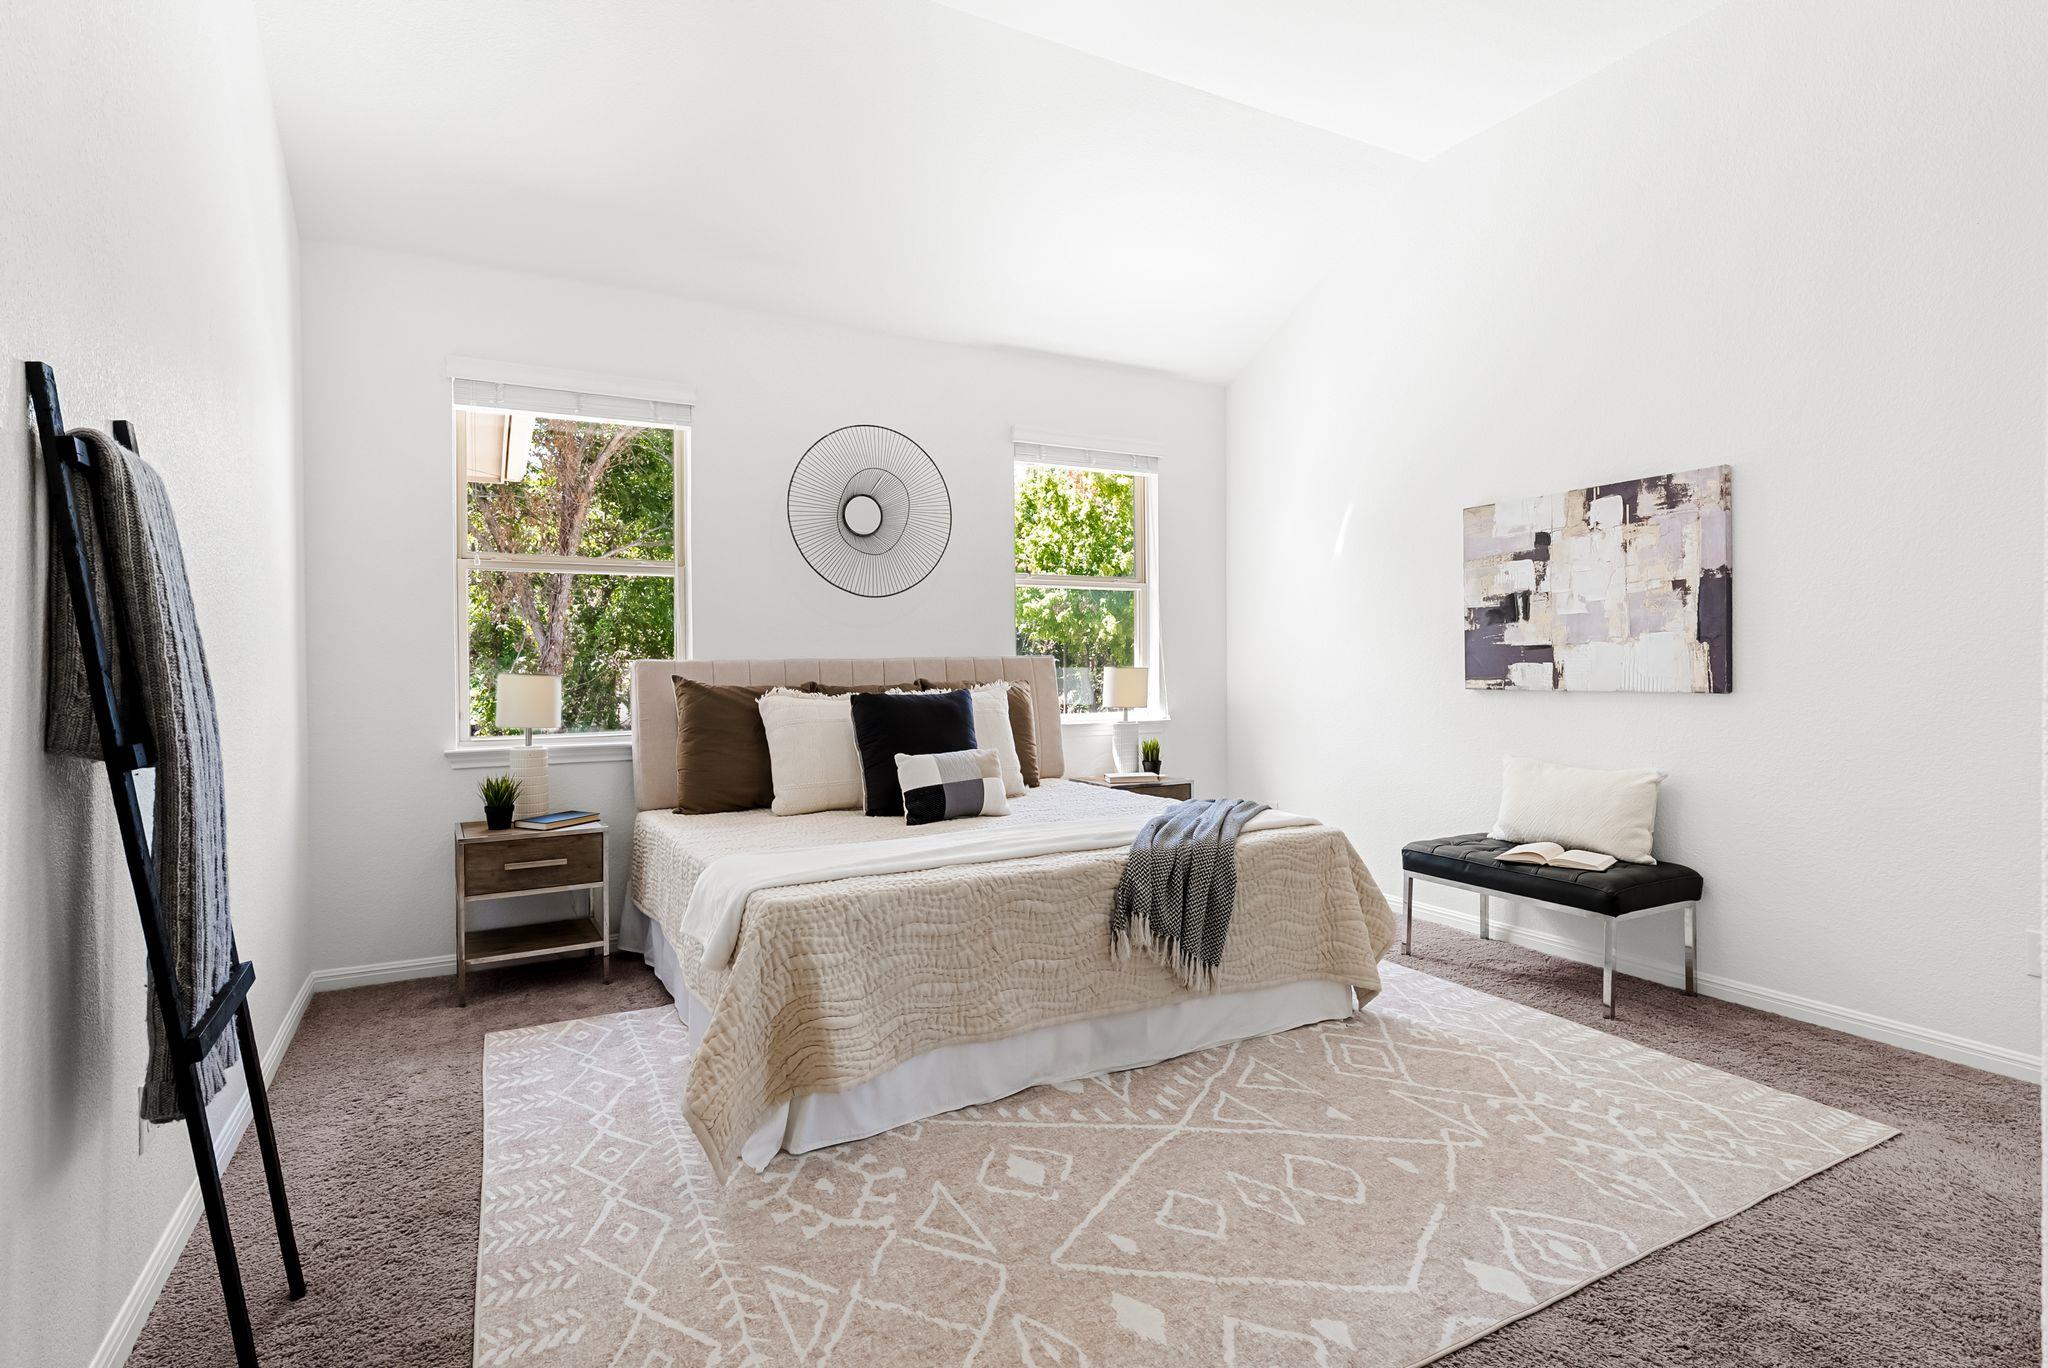
Staged bedroom with a cream-covered bed, leafy views through two windows, and a pale patterned rug.
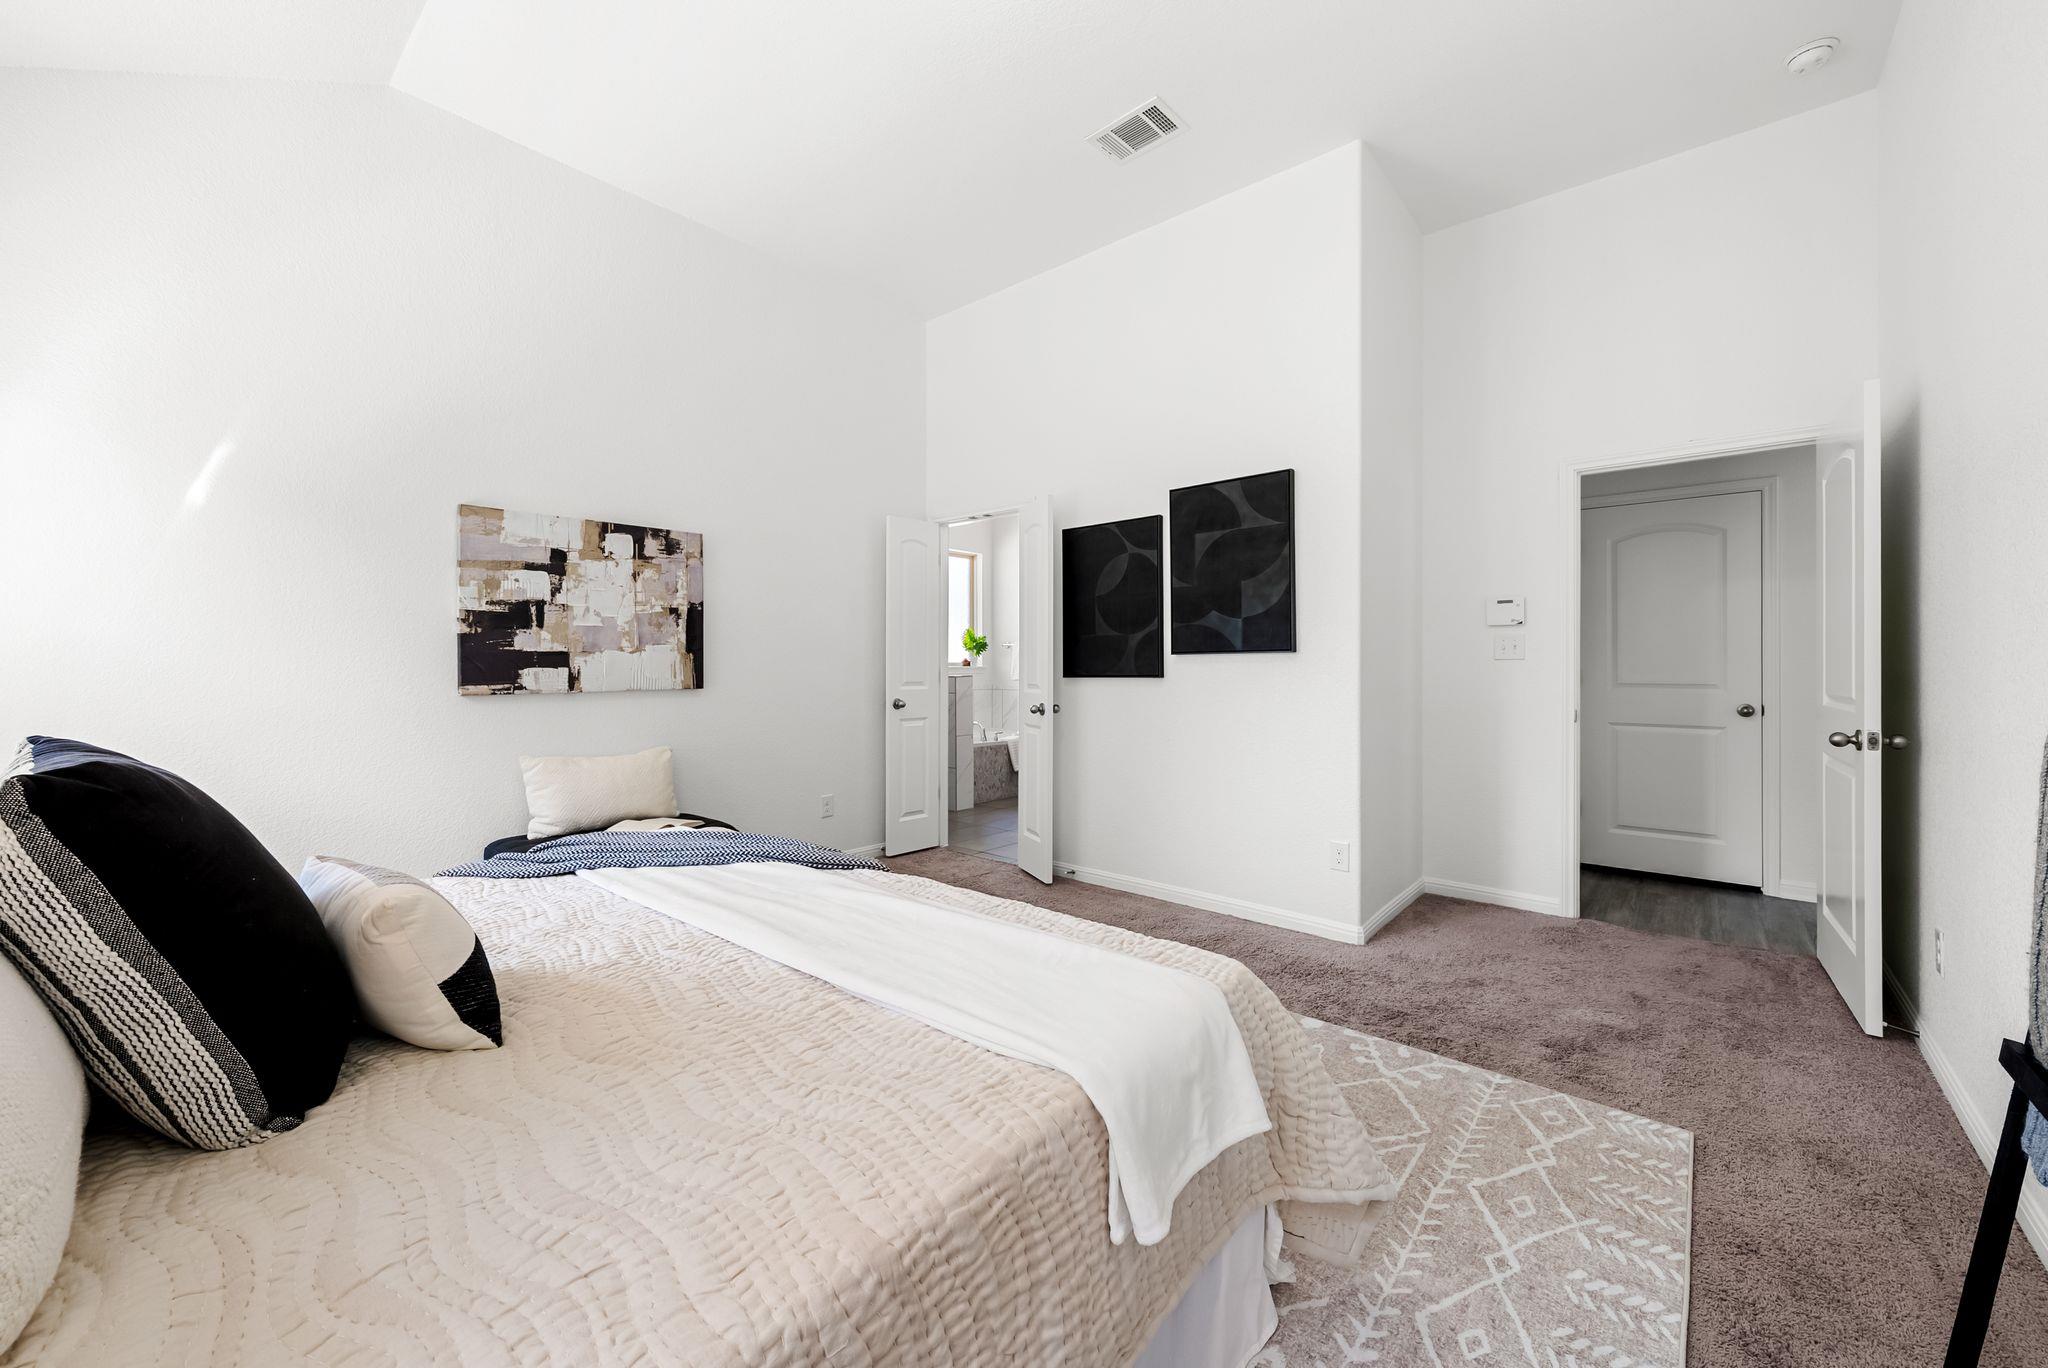
Staged bedroom with white bedding, contrasting pillows, abstract art, and open doors to the bathroom and hall.
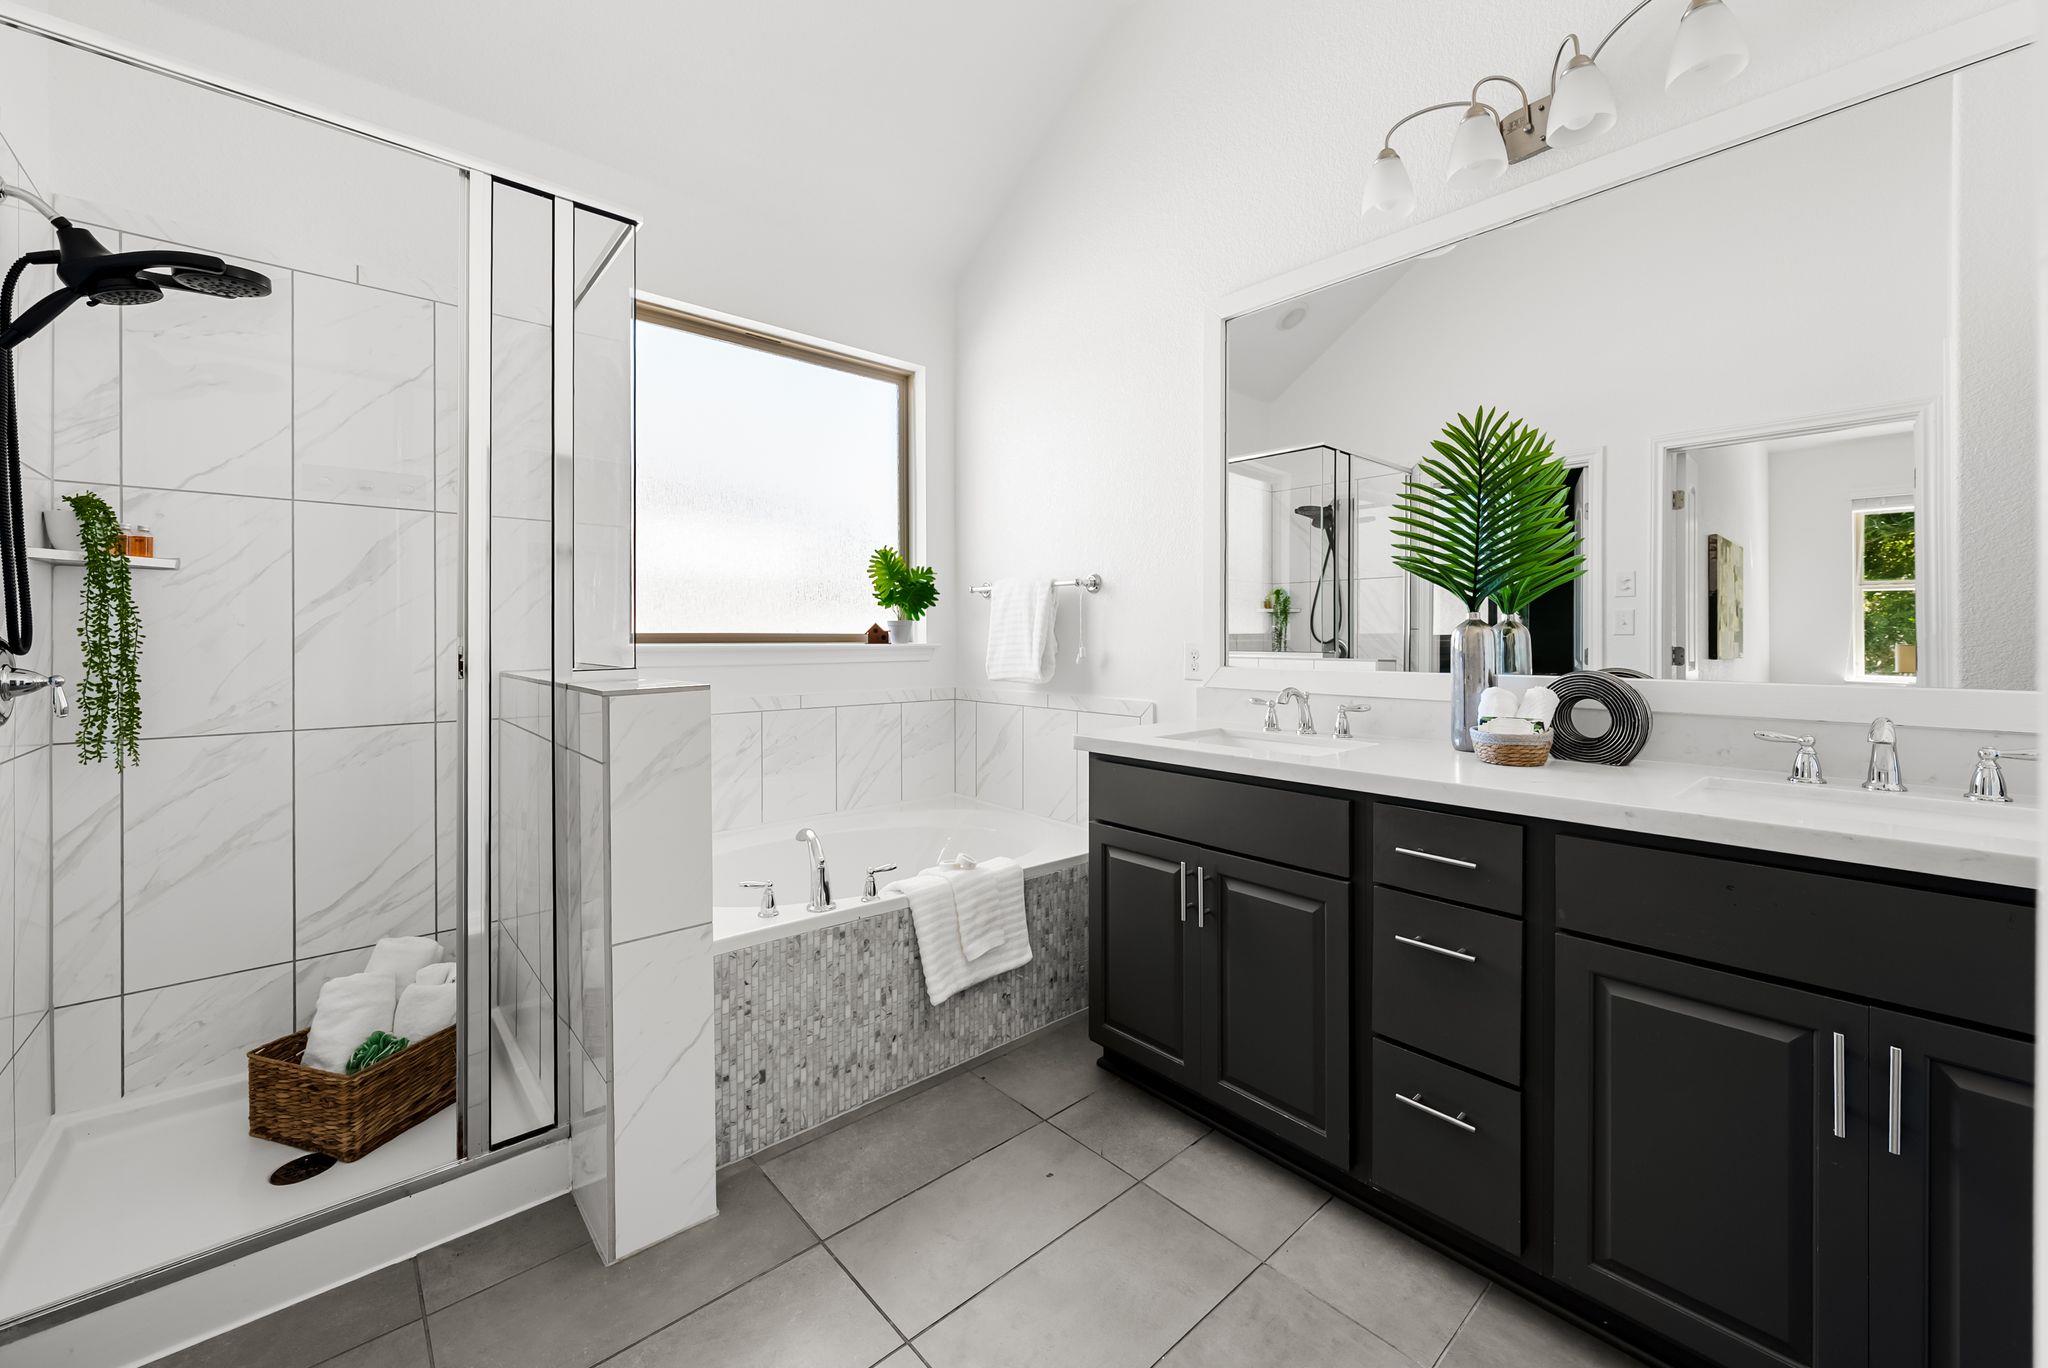
Bright bathroom with a glass shower, soaking tub, and long dark double vanity.
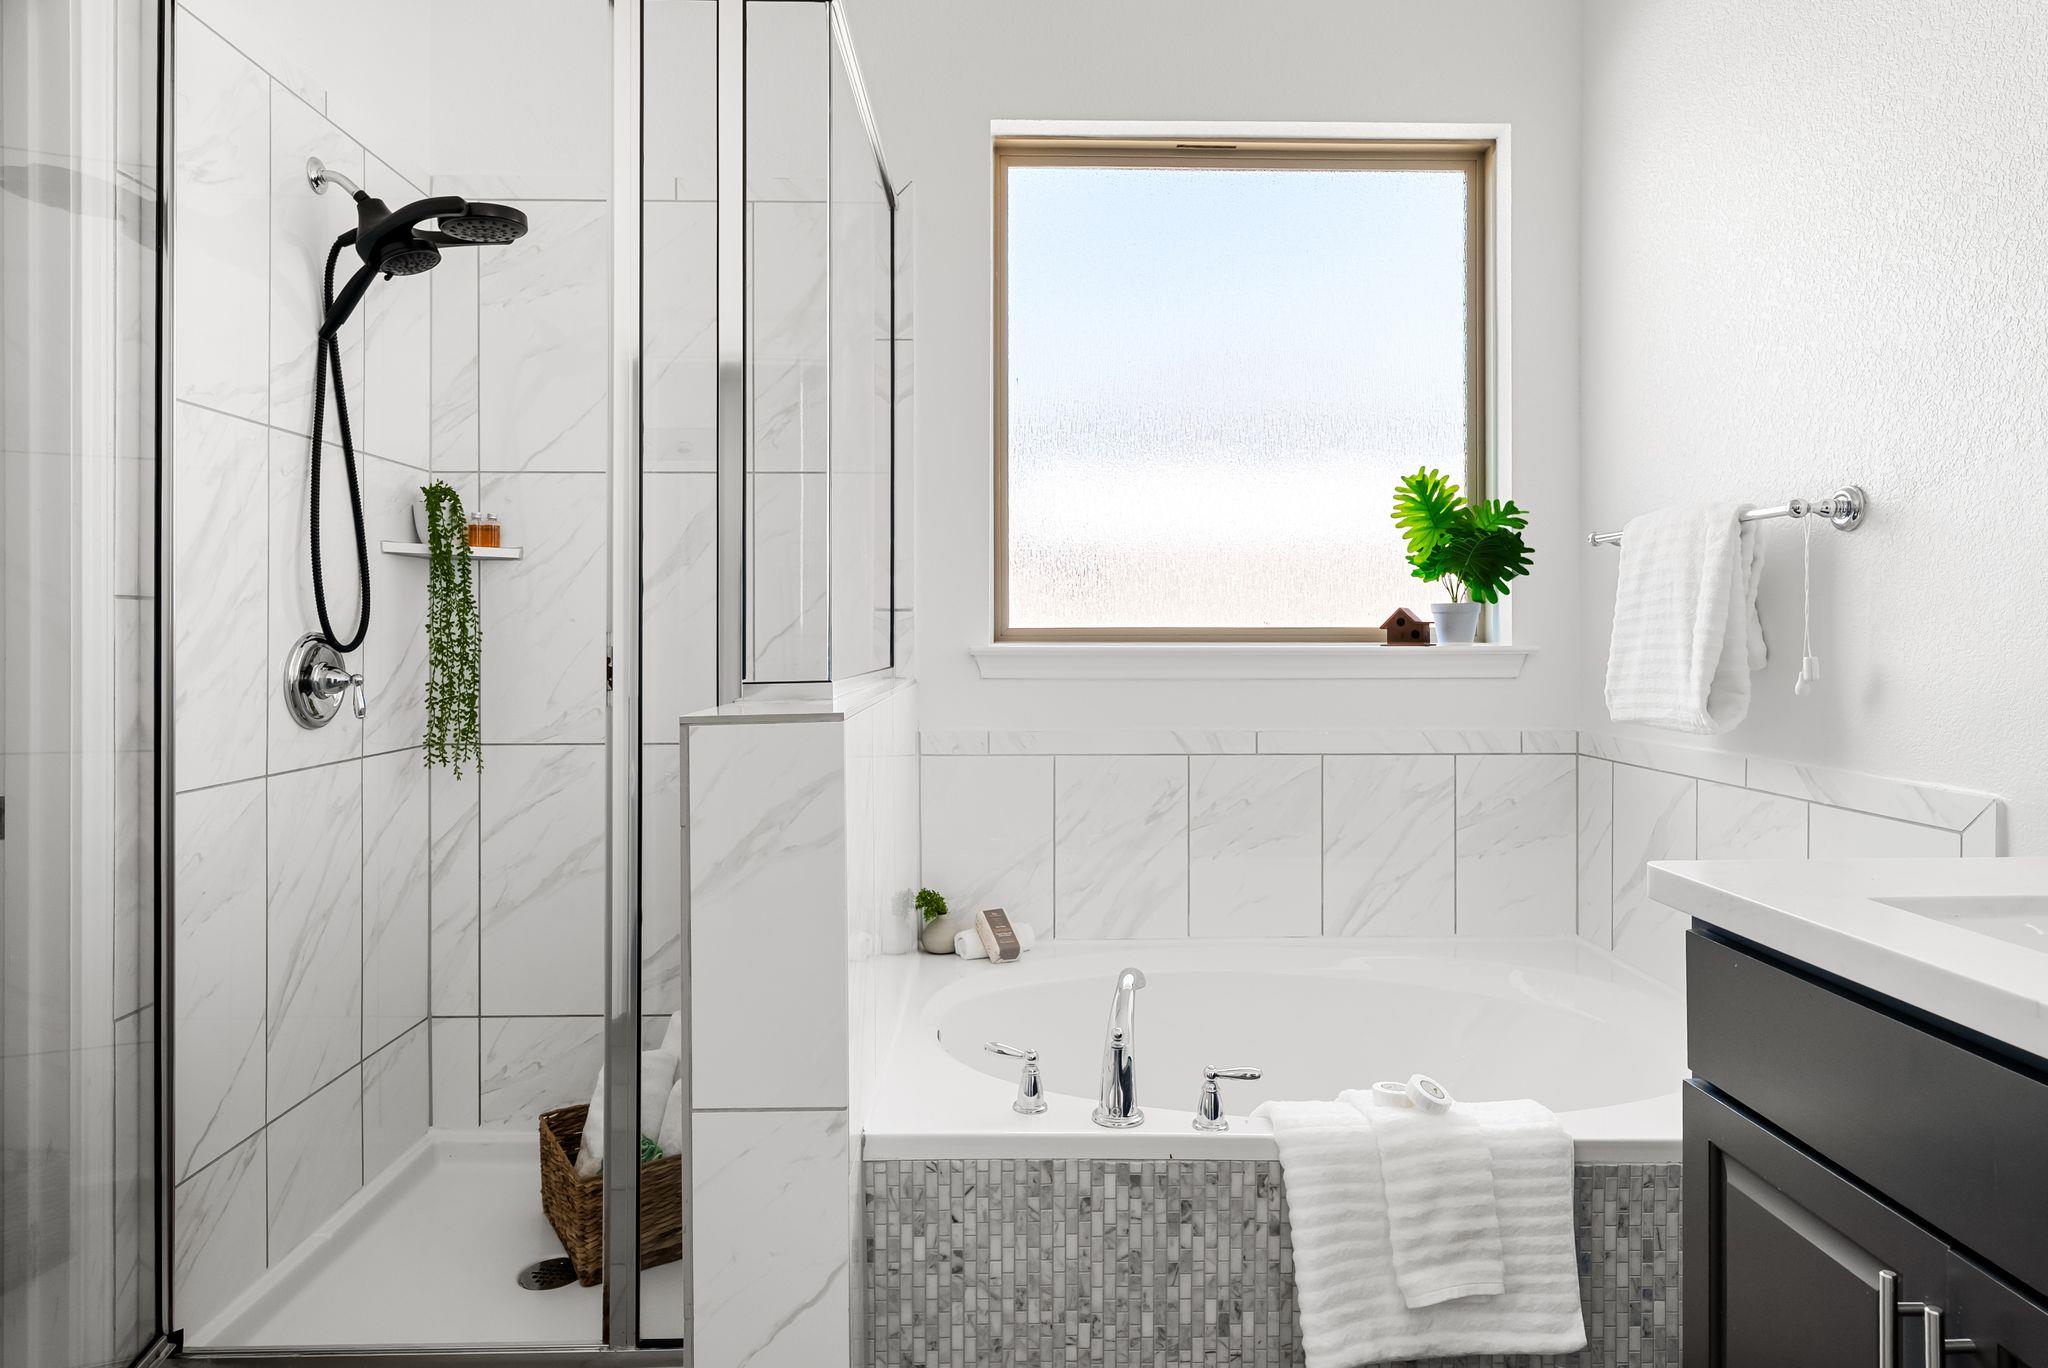
Bathroom with a glass shower, tiled soaking tub, and frosted window.
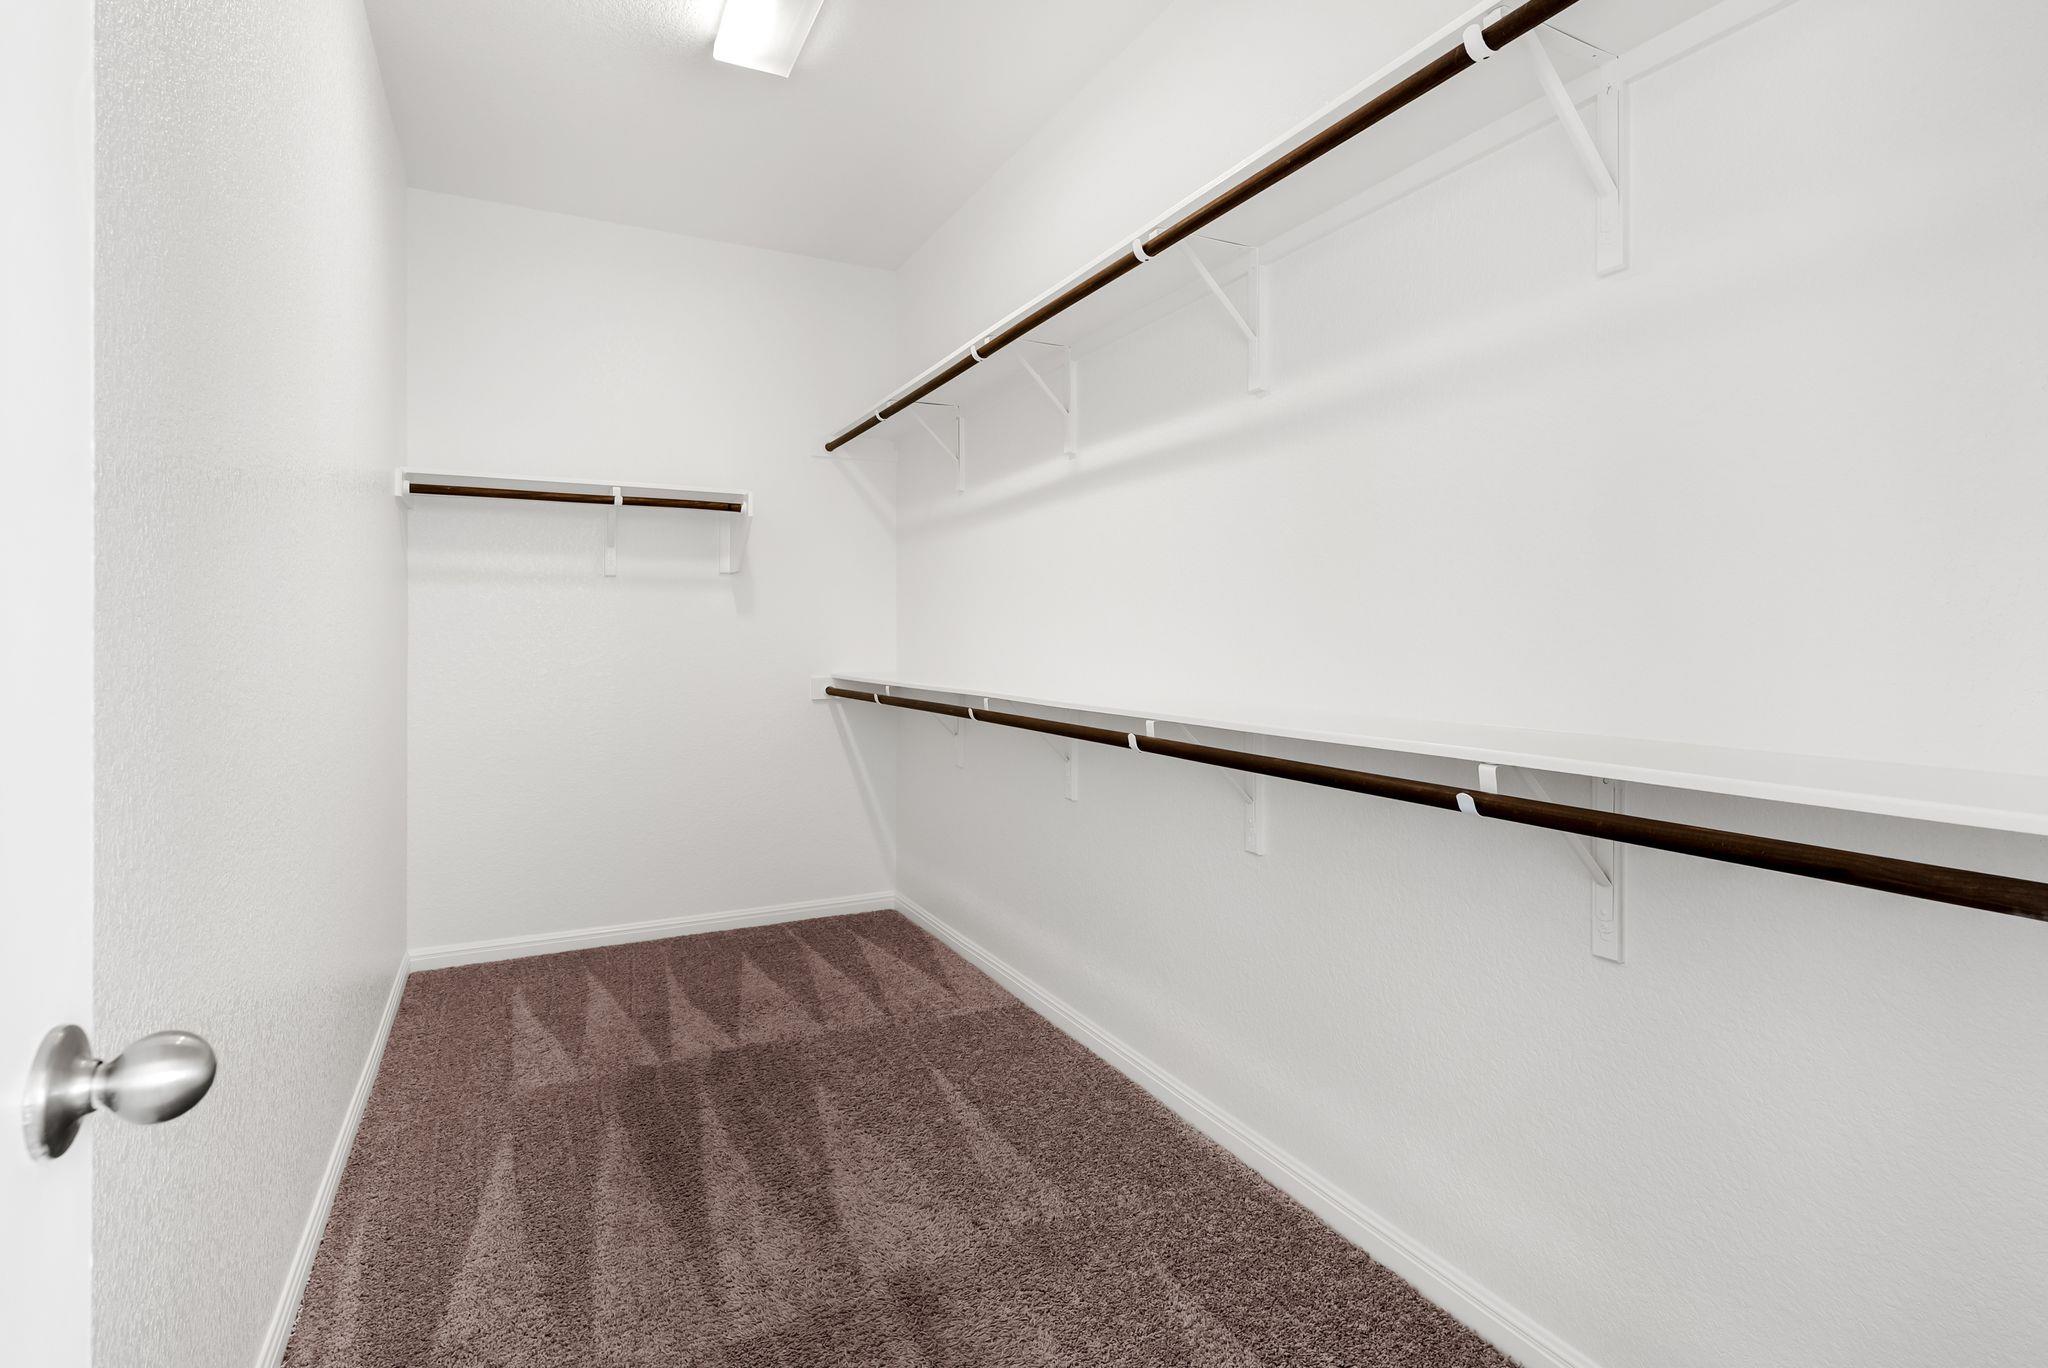
Empty walk-in closet with brown carpet and hanging rods on three sides.
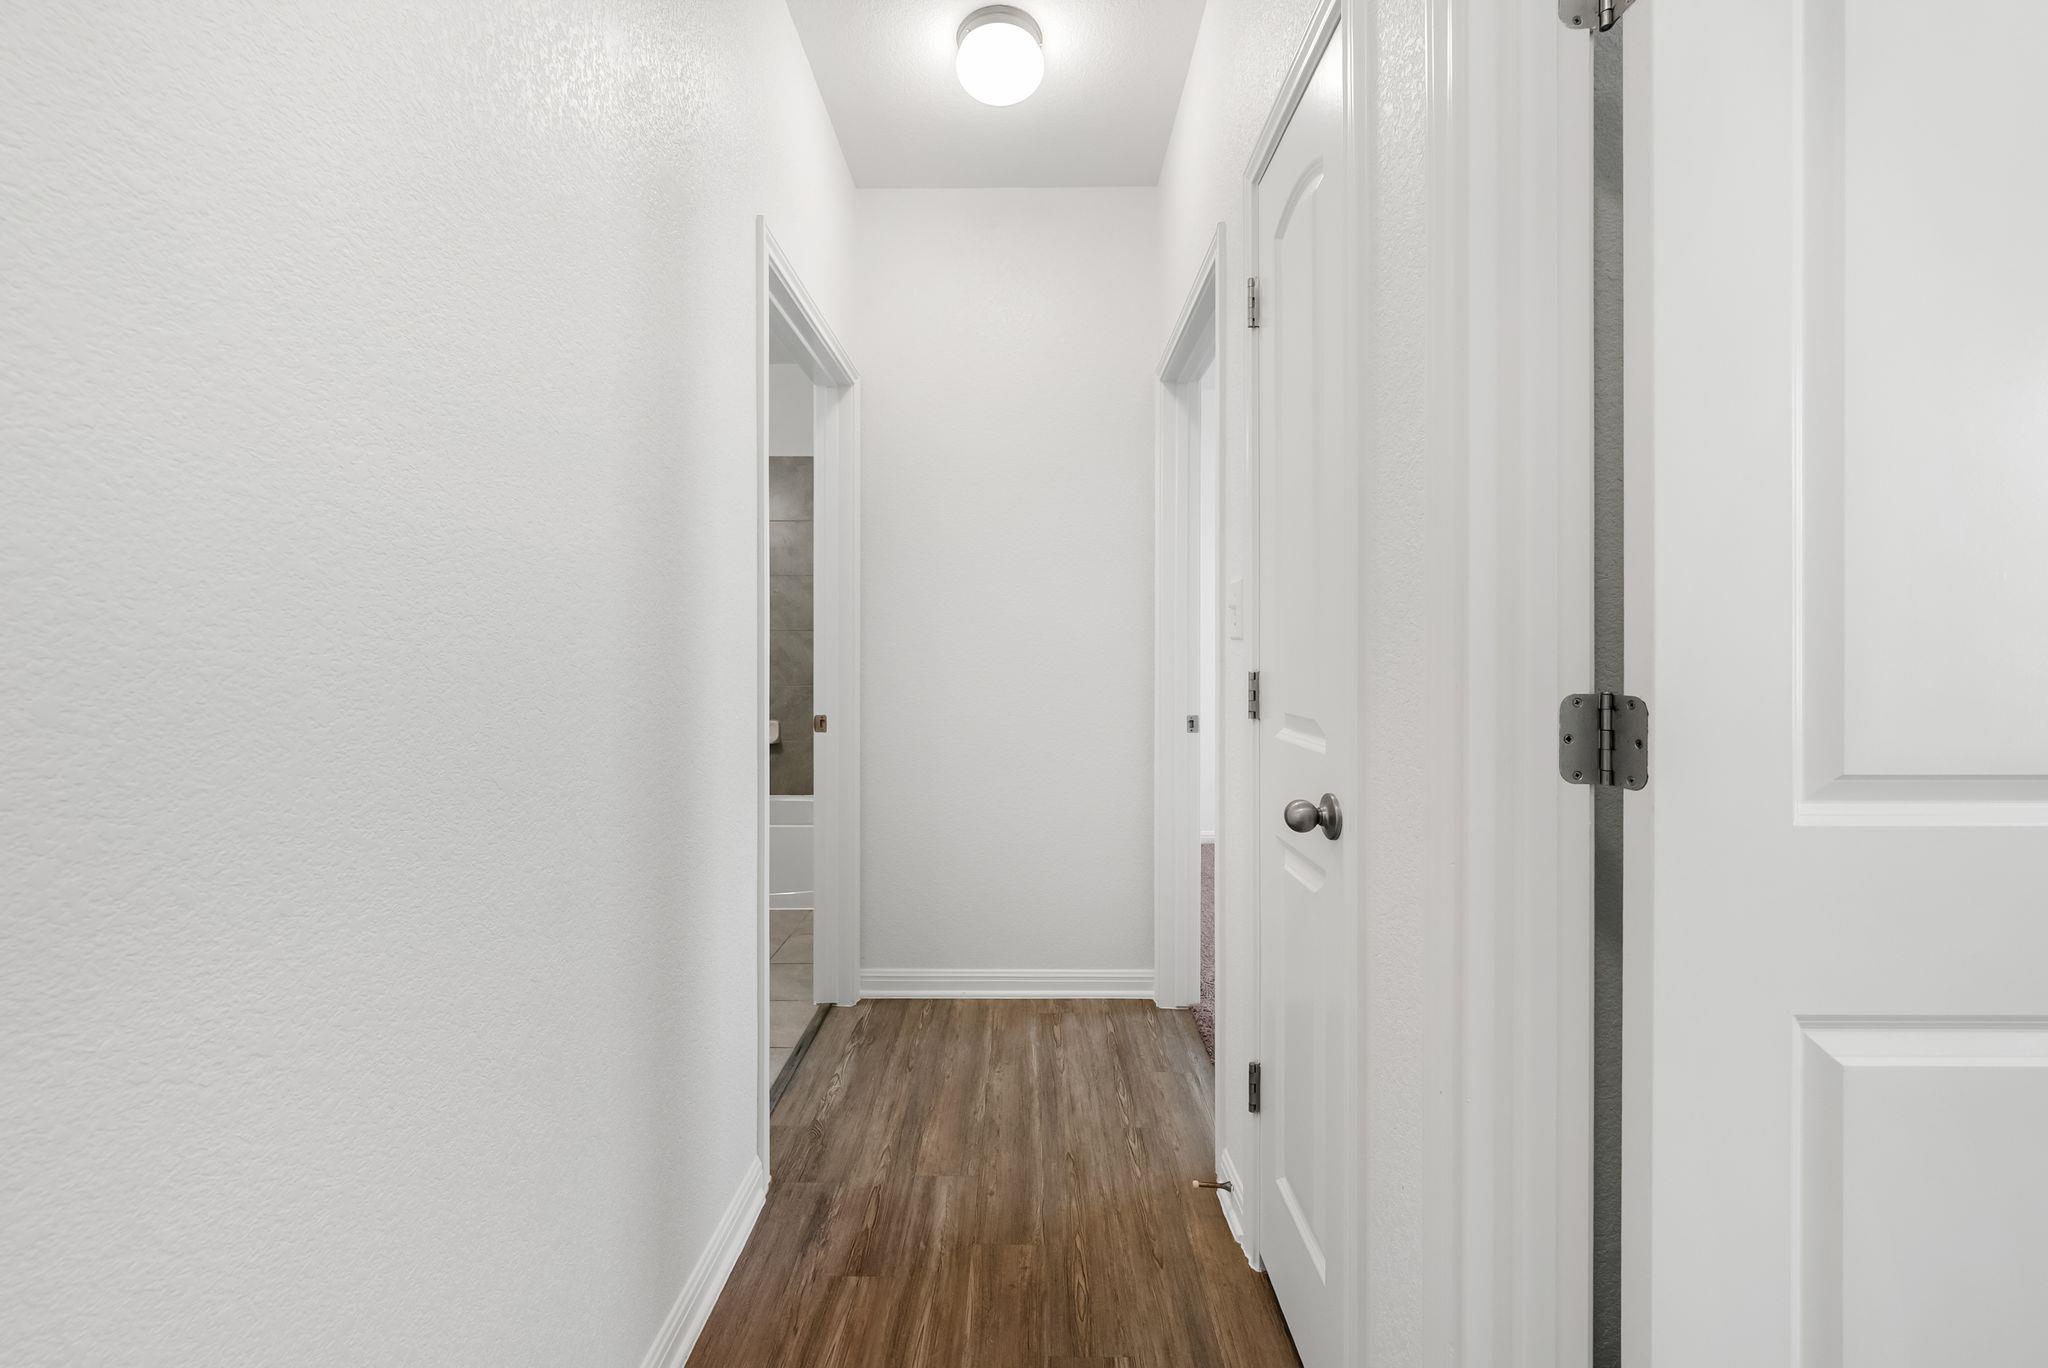
White hallway with wood-look floors, open doorways, and a glimpse of a tiled bathroom.
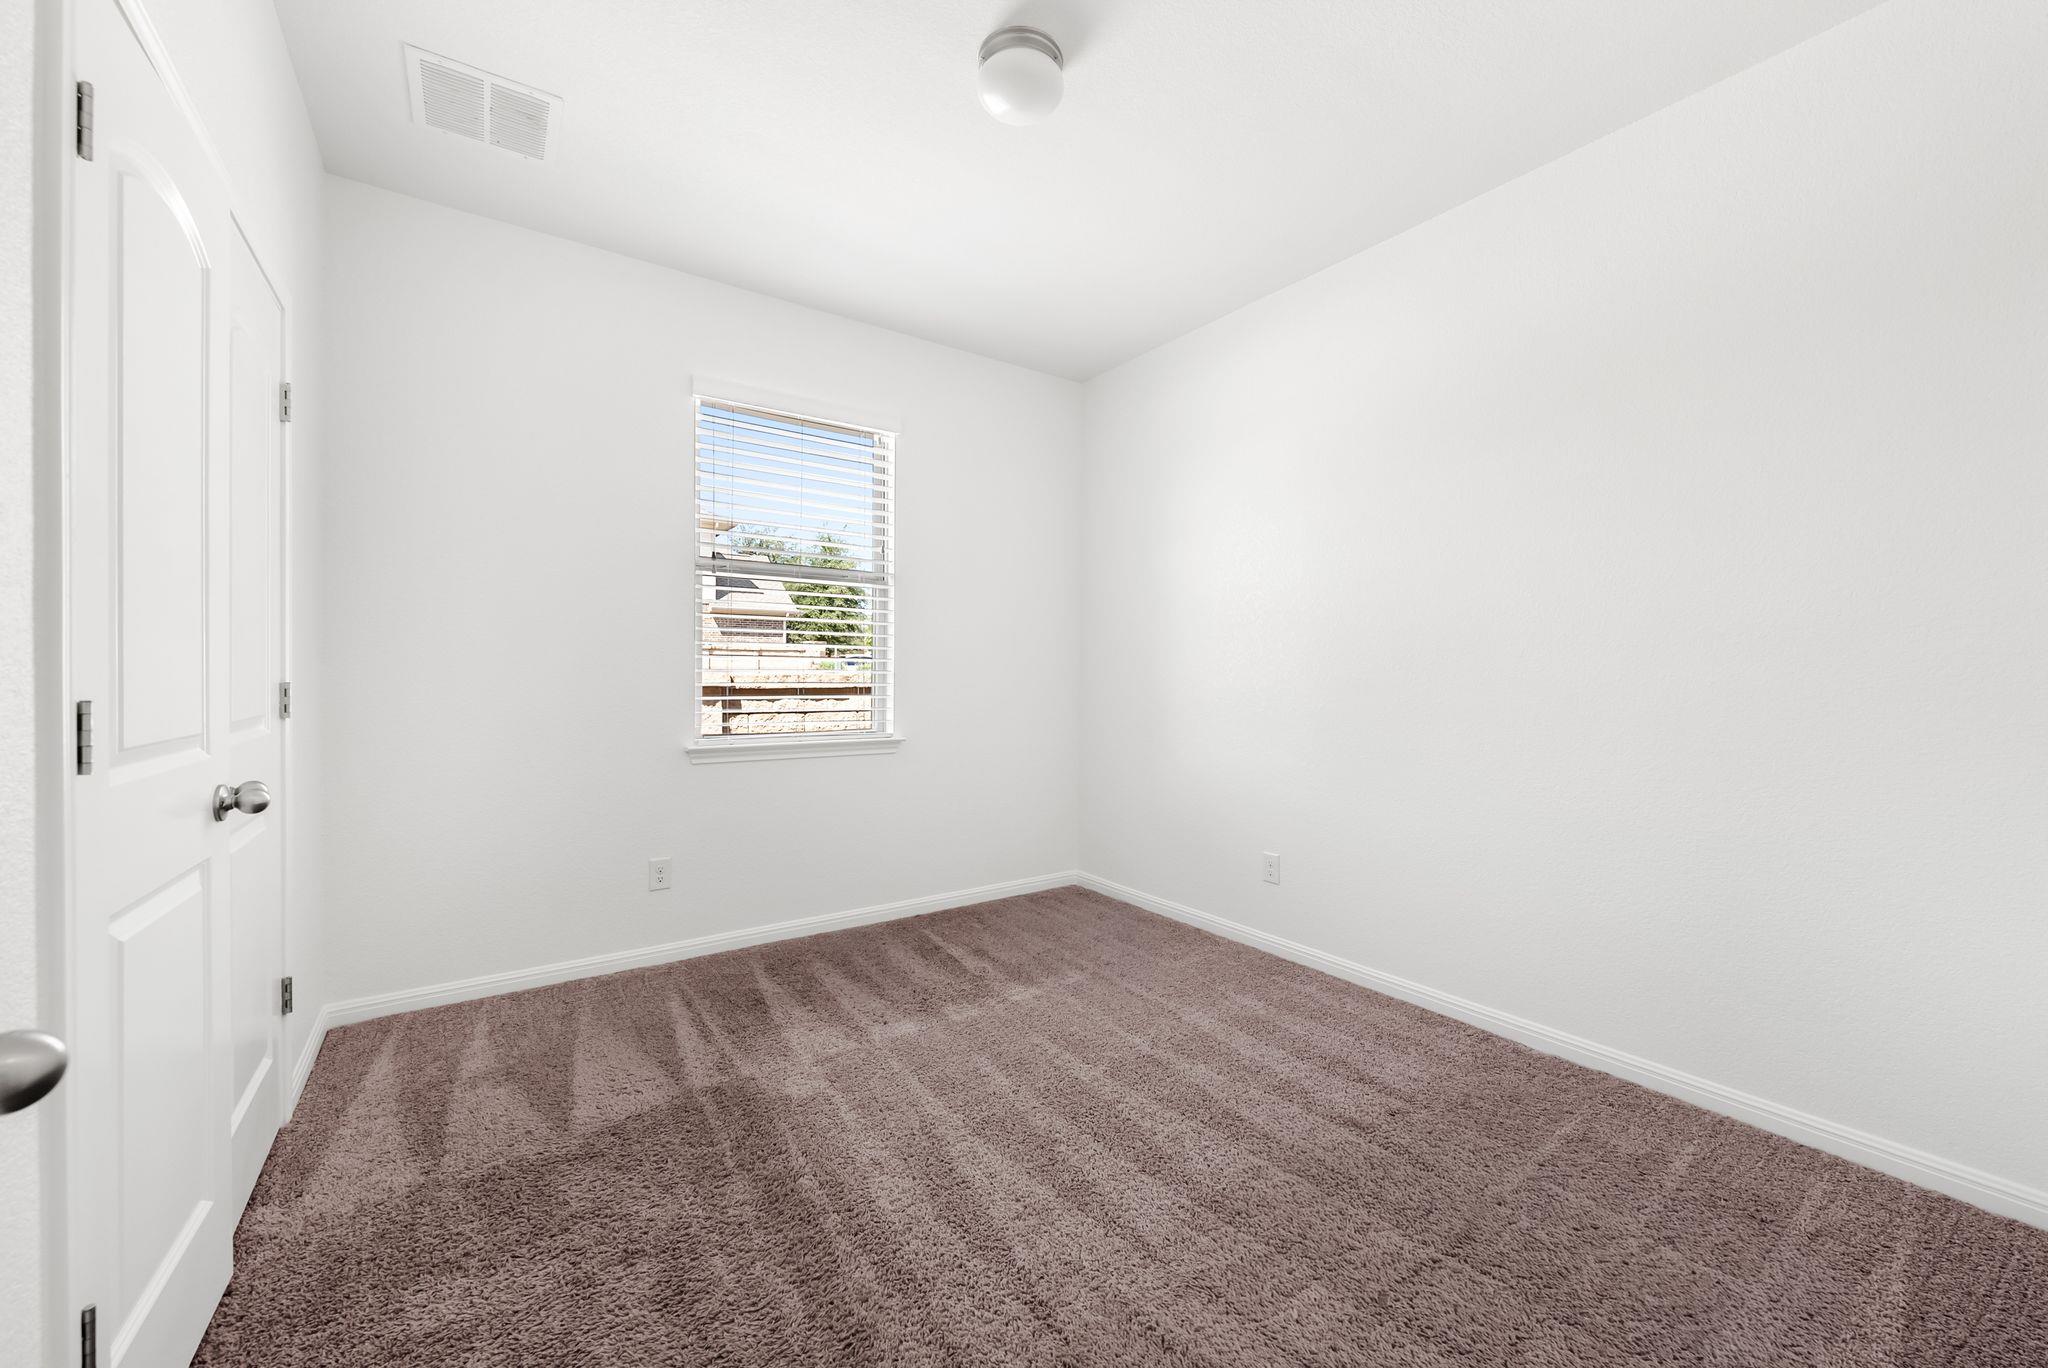
Empty bedroom with brown carpet and a window fitted with white blinds.
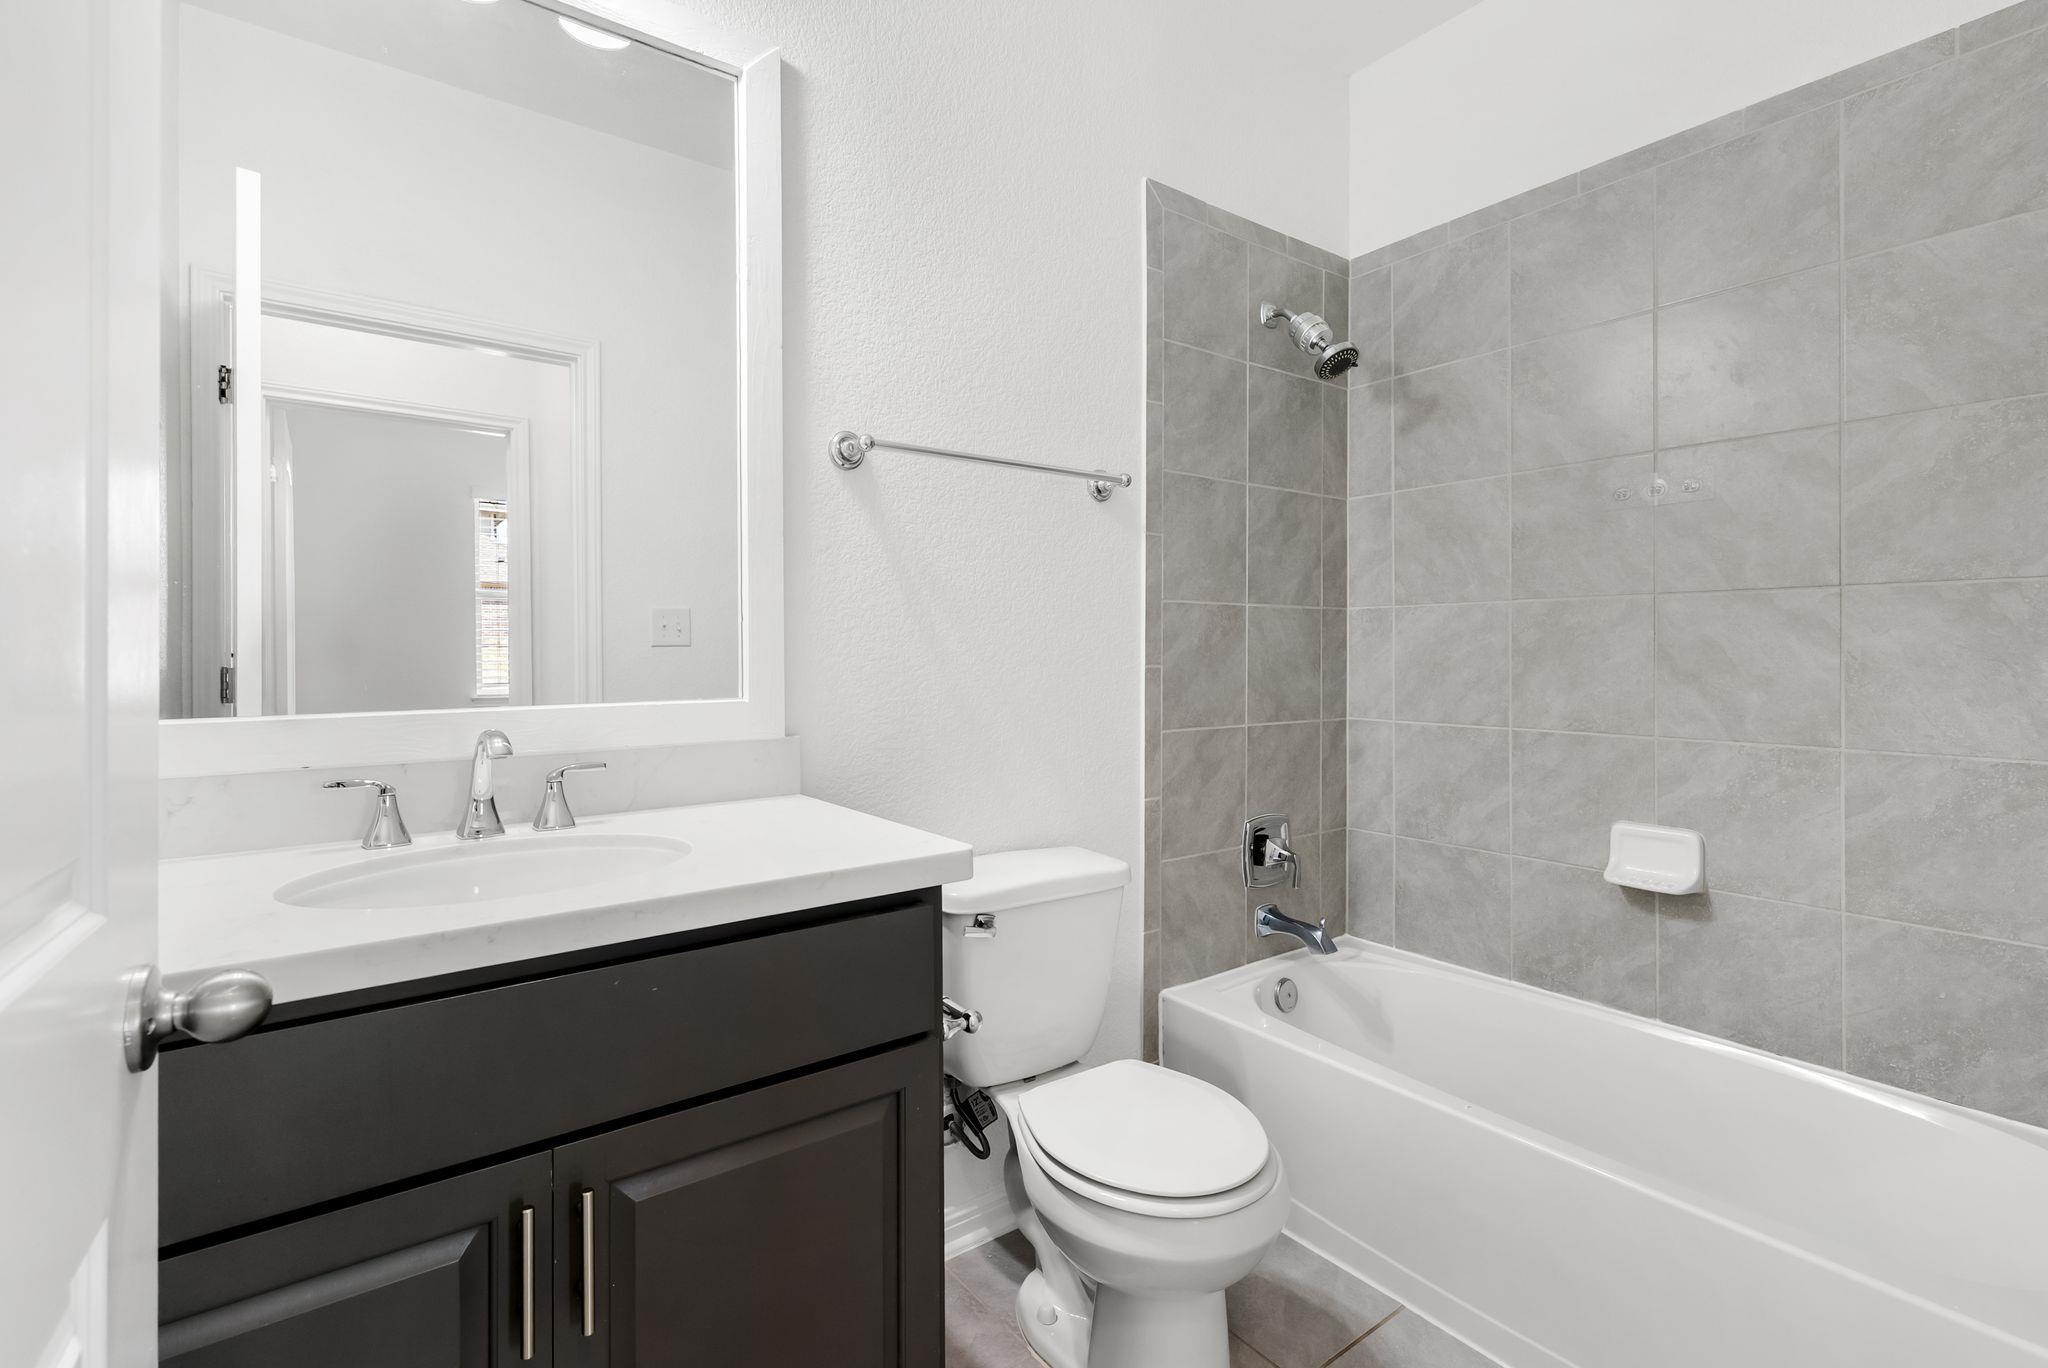
Bathroom with a dark vanity and a bathtub surrounded by gray tile.
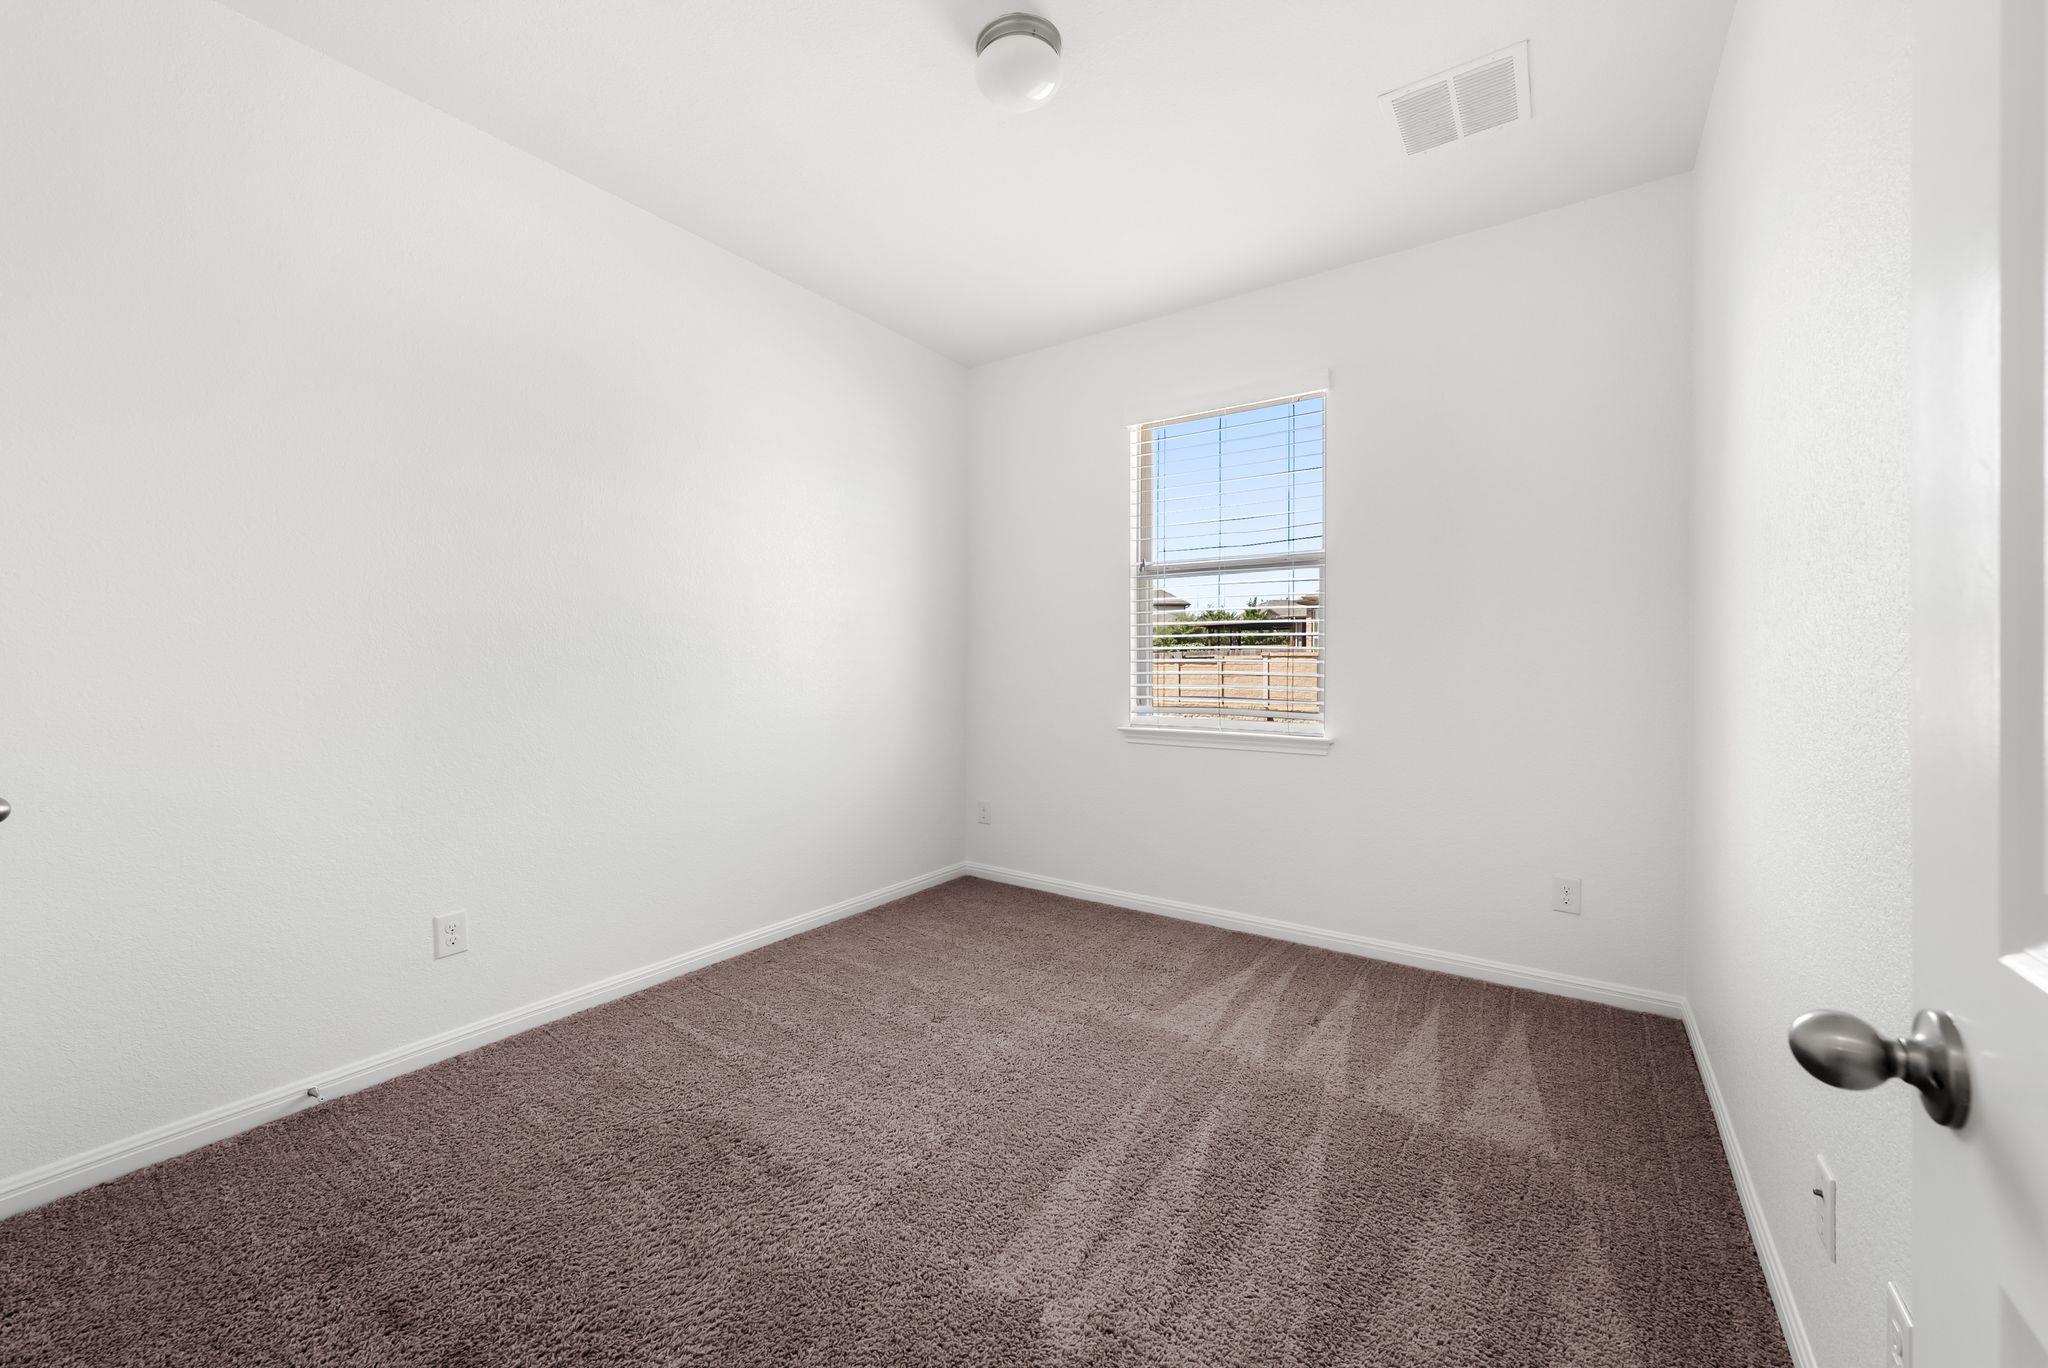
Empty bedroom with brown carpet and a window with blinds.
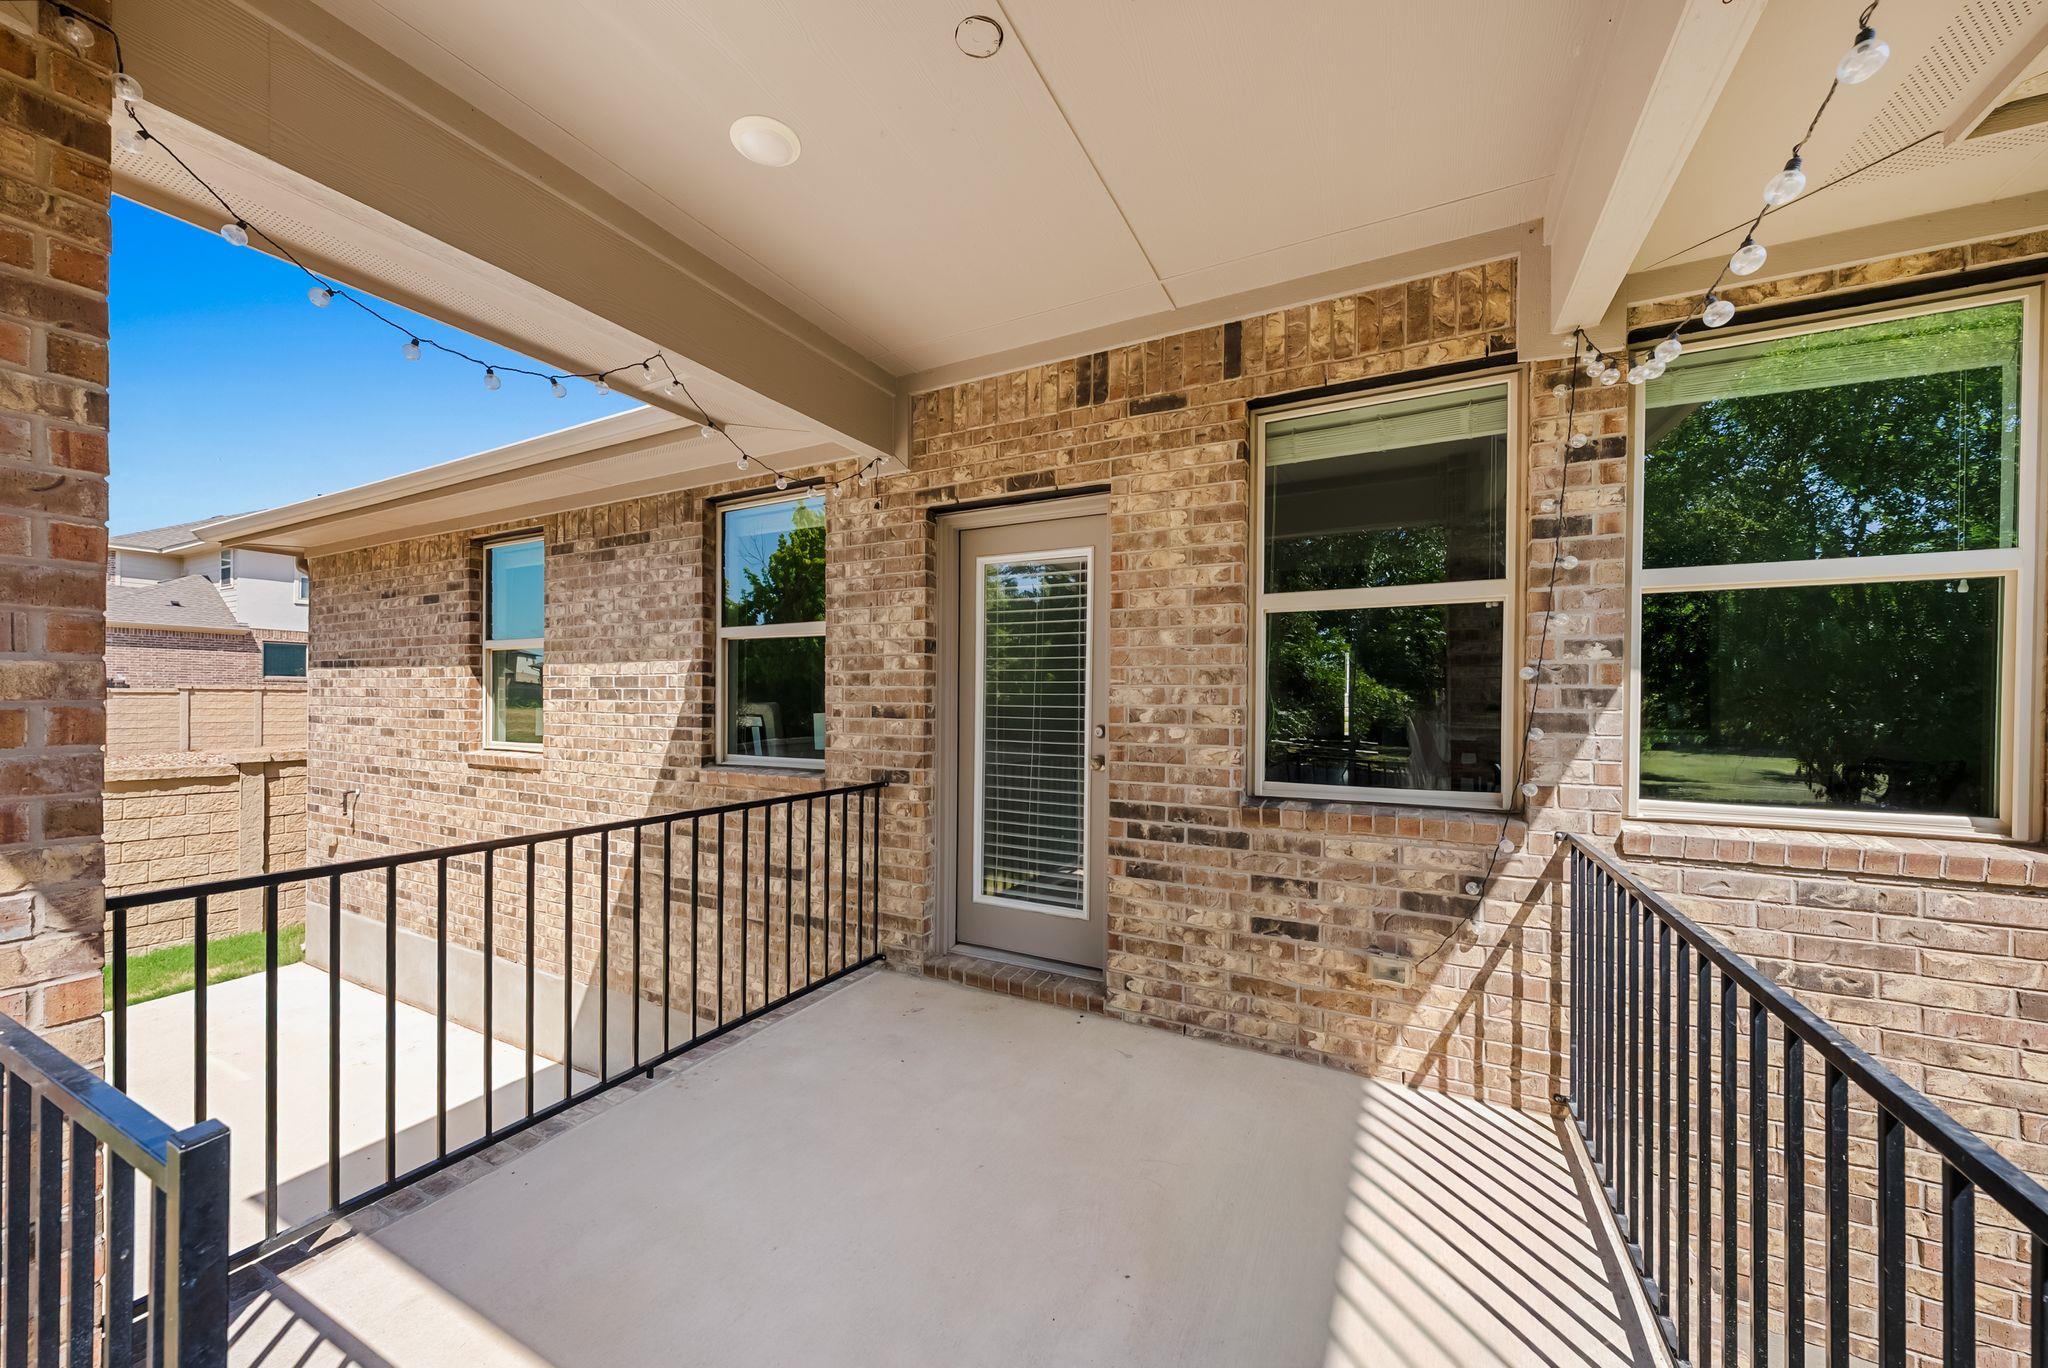
Covered brick patio with black railings, a glass-paneled door, large windows, and string lights.
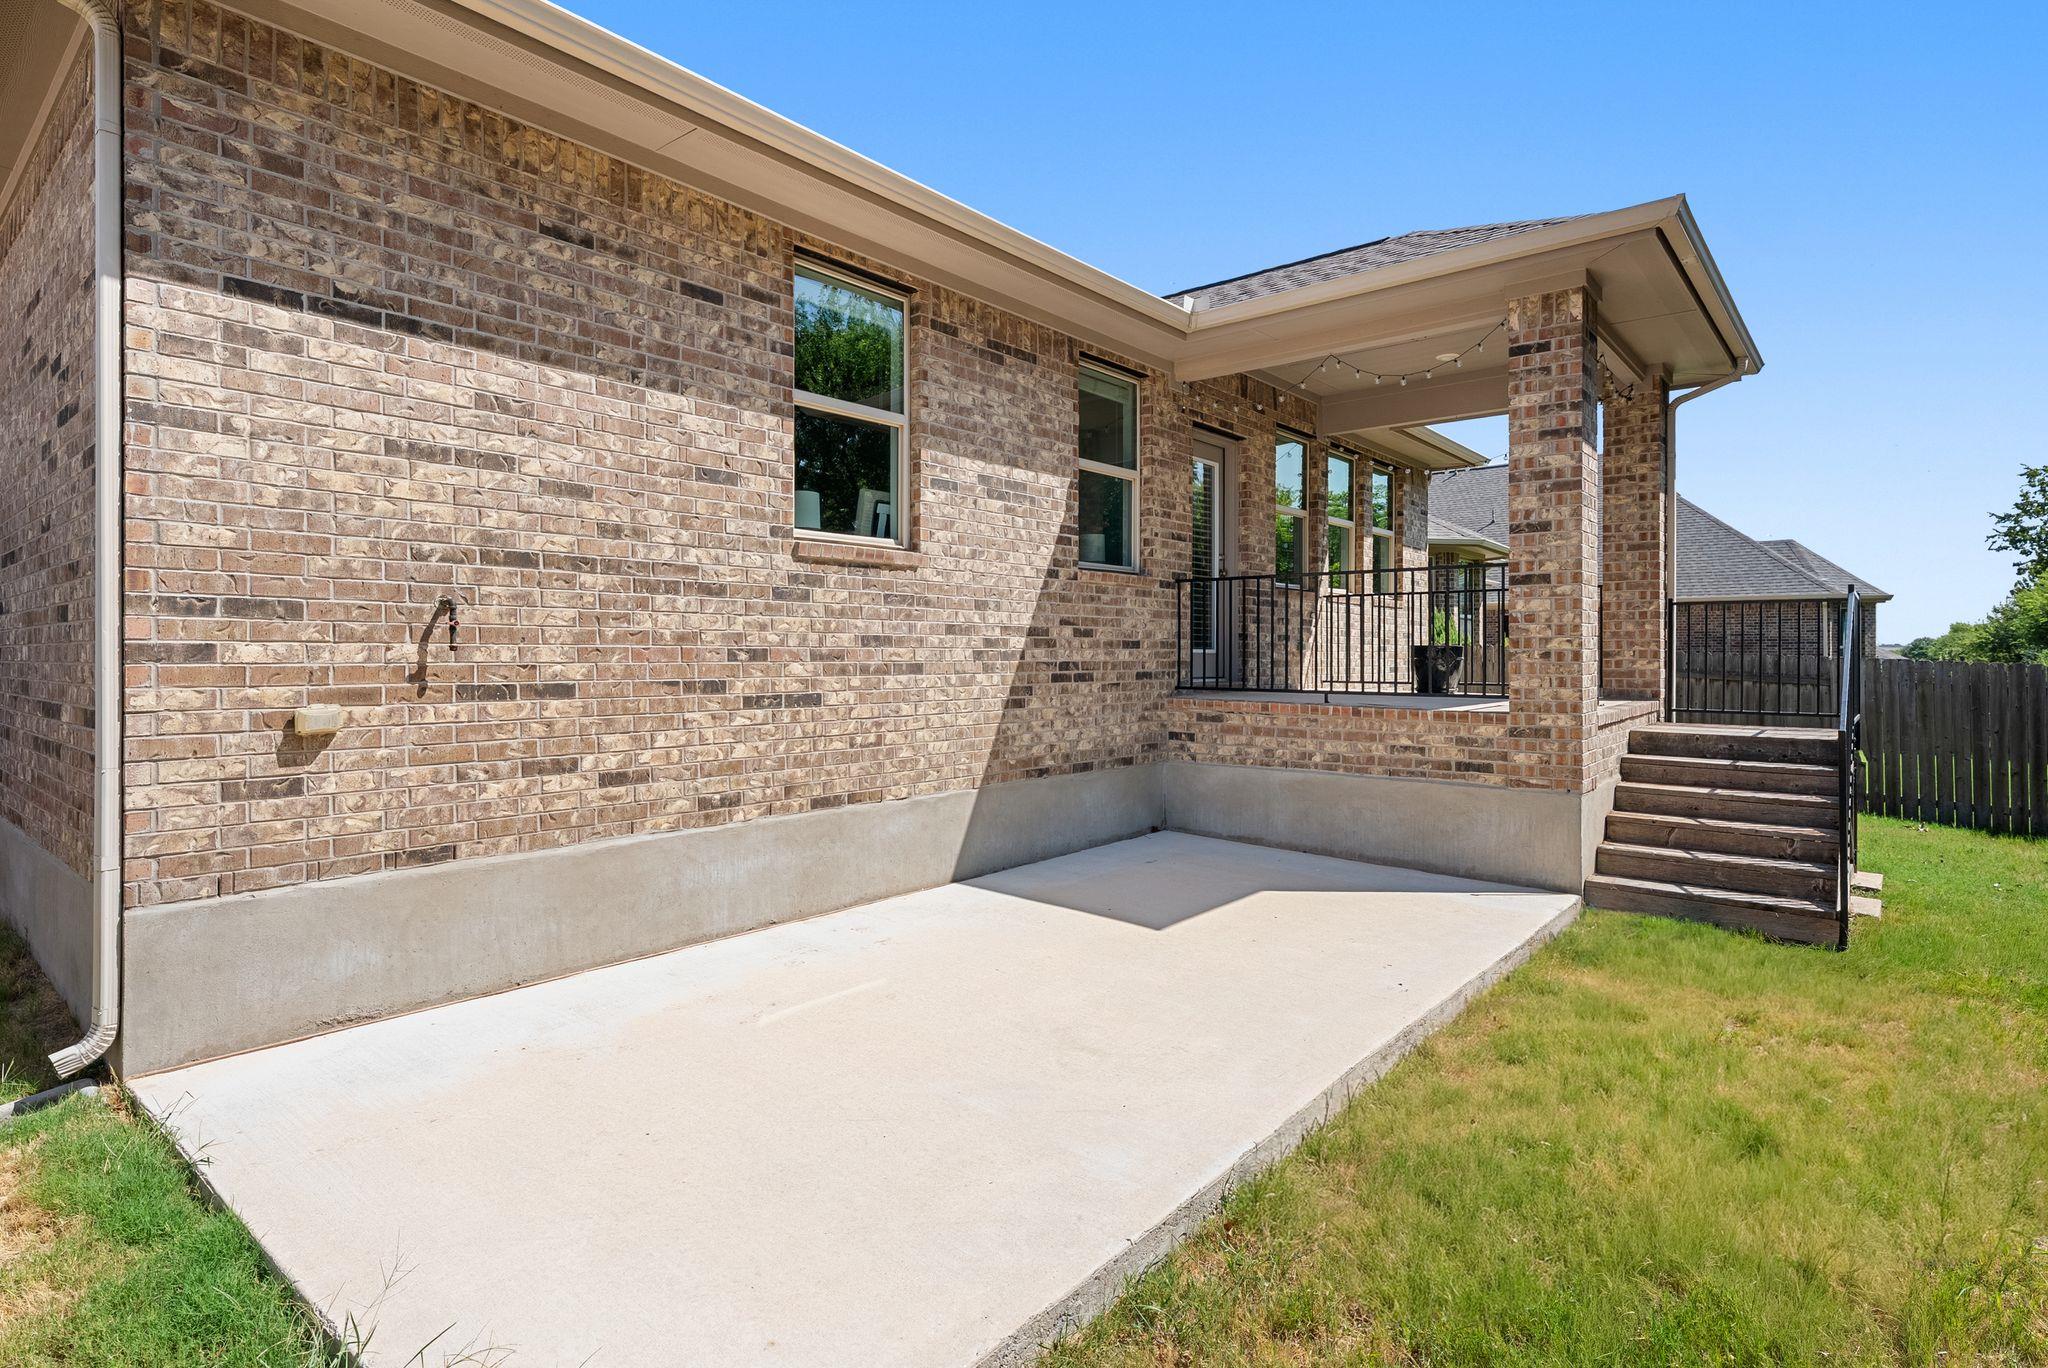
Brick house rear patio with a covered porch, black railing, and wooden steps.
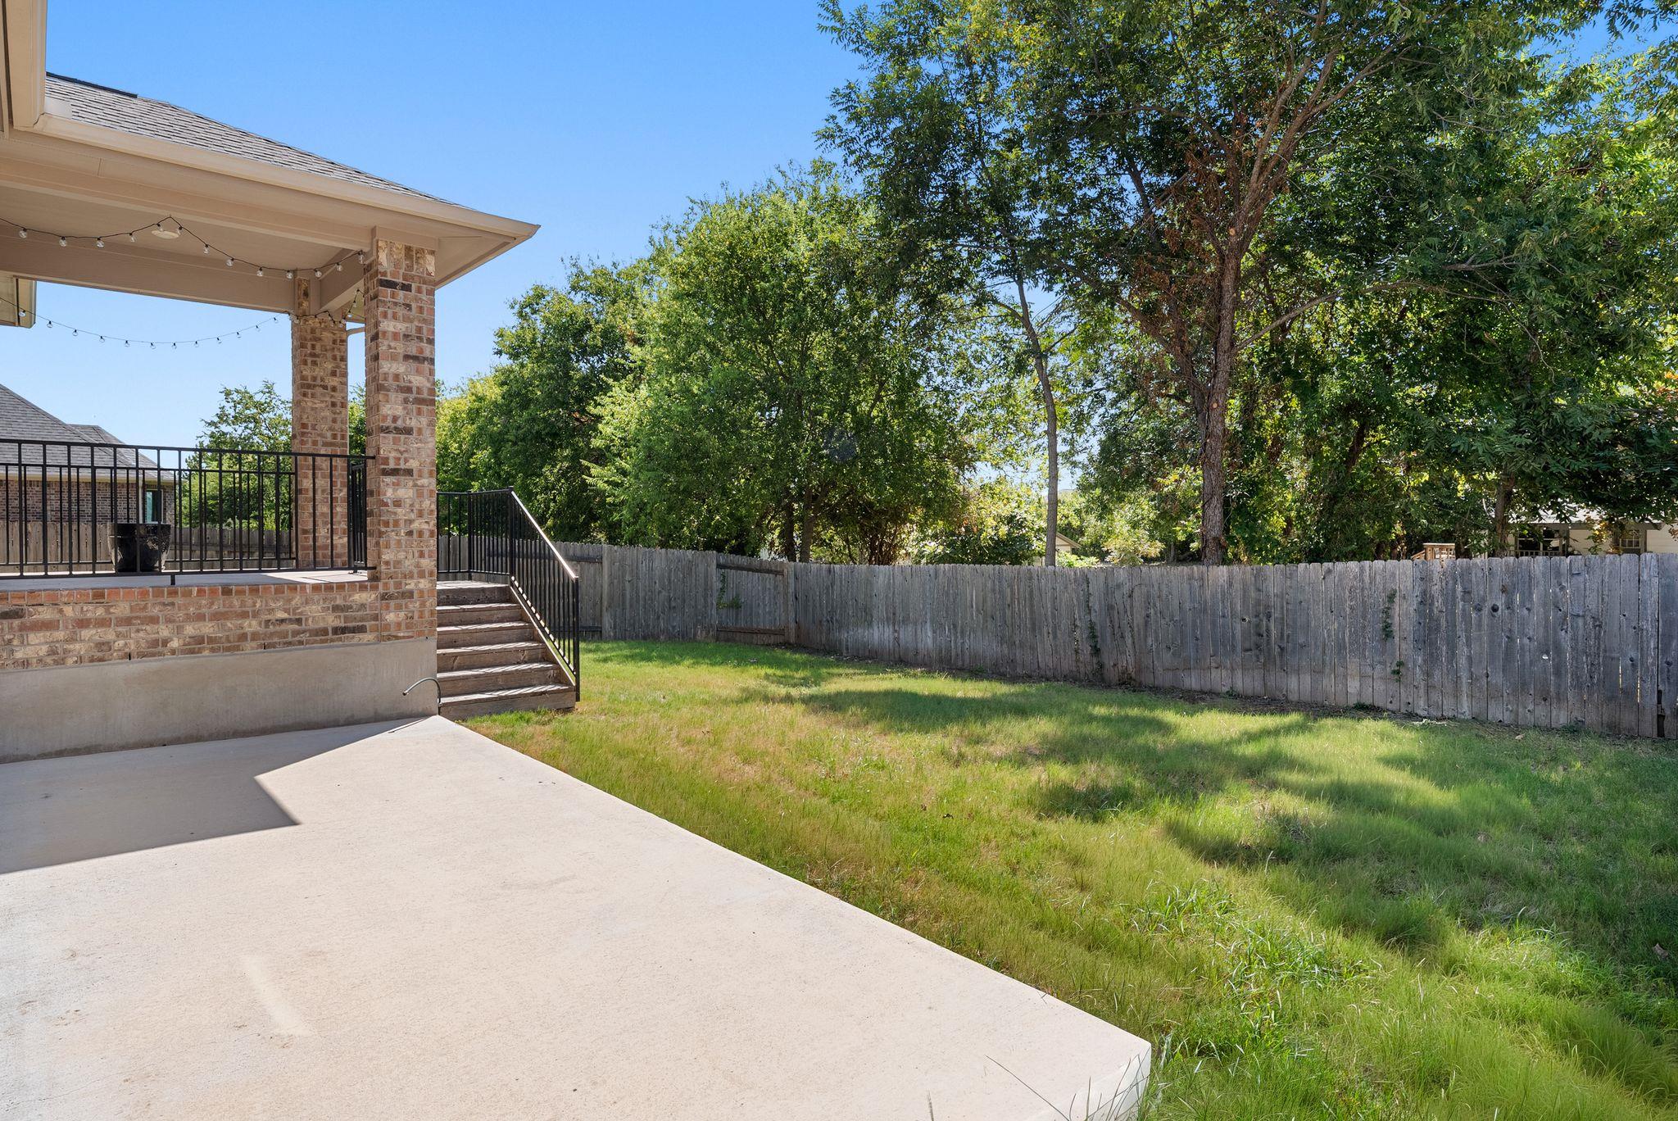
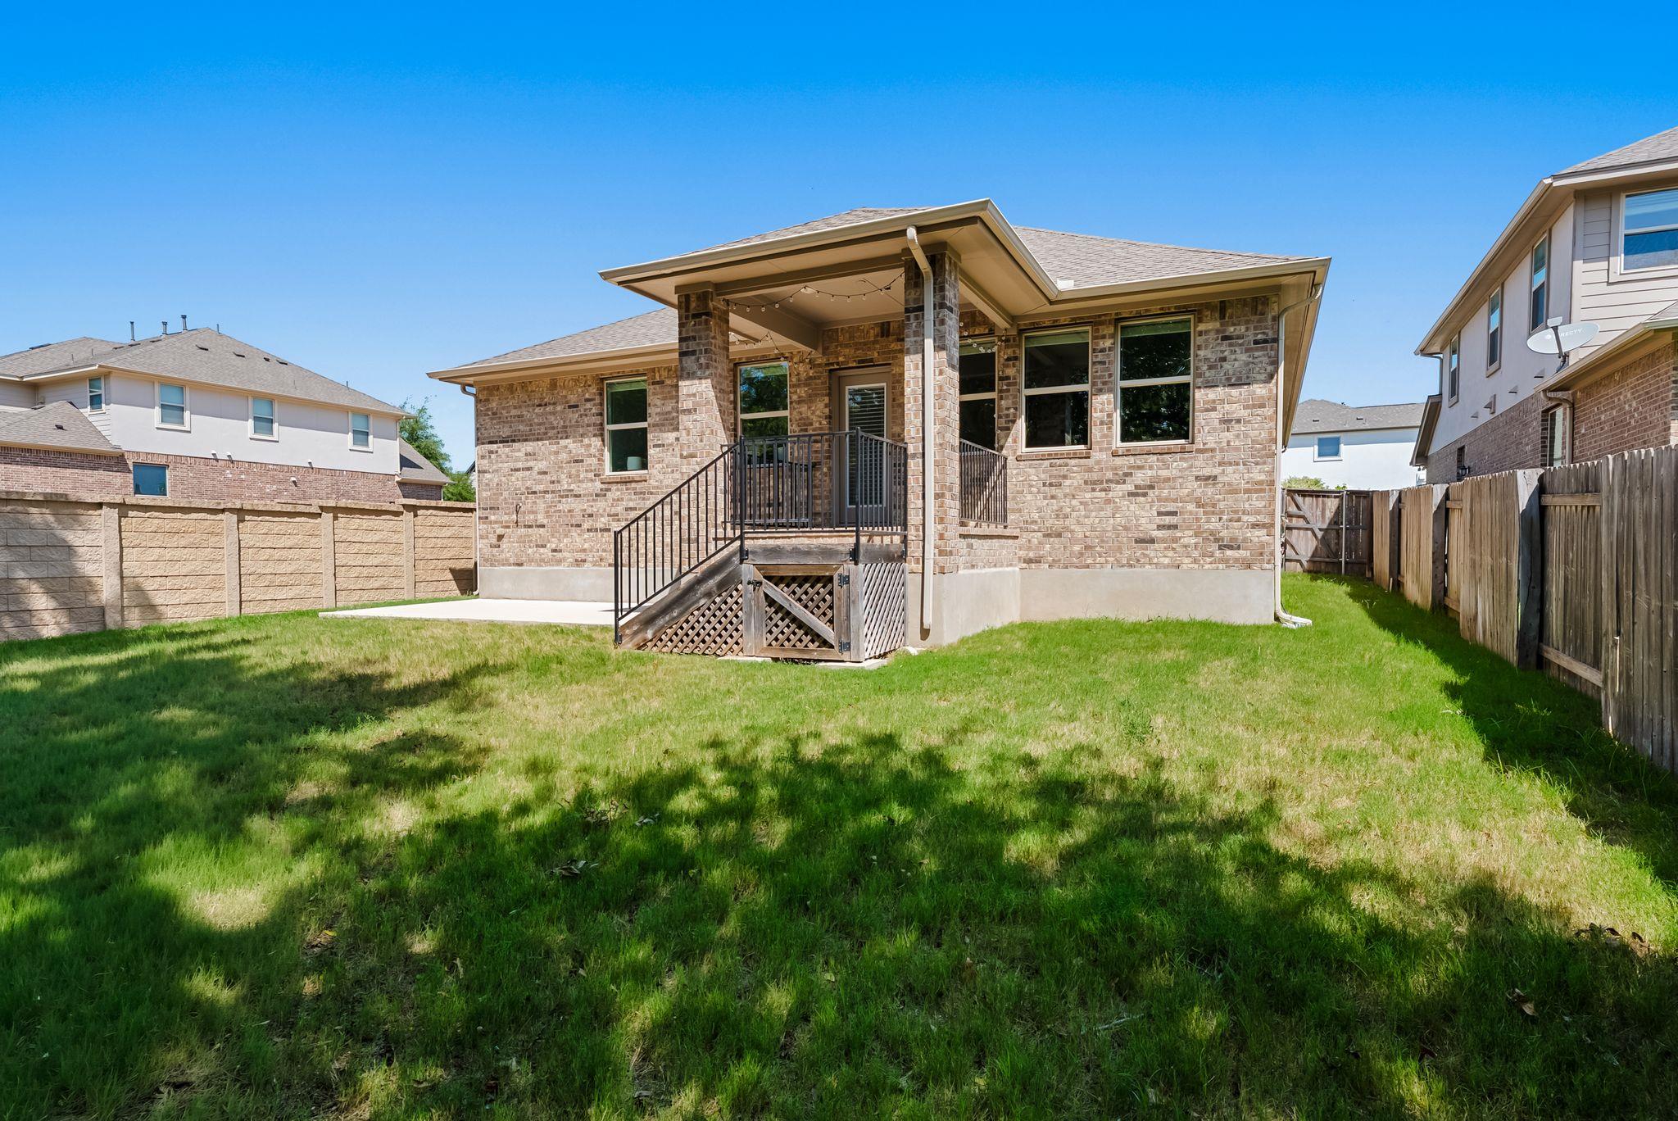
Backyard patio beside a covered brick porch, with a grassy lawn, mature trees, and wooden privacy fence.
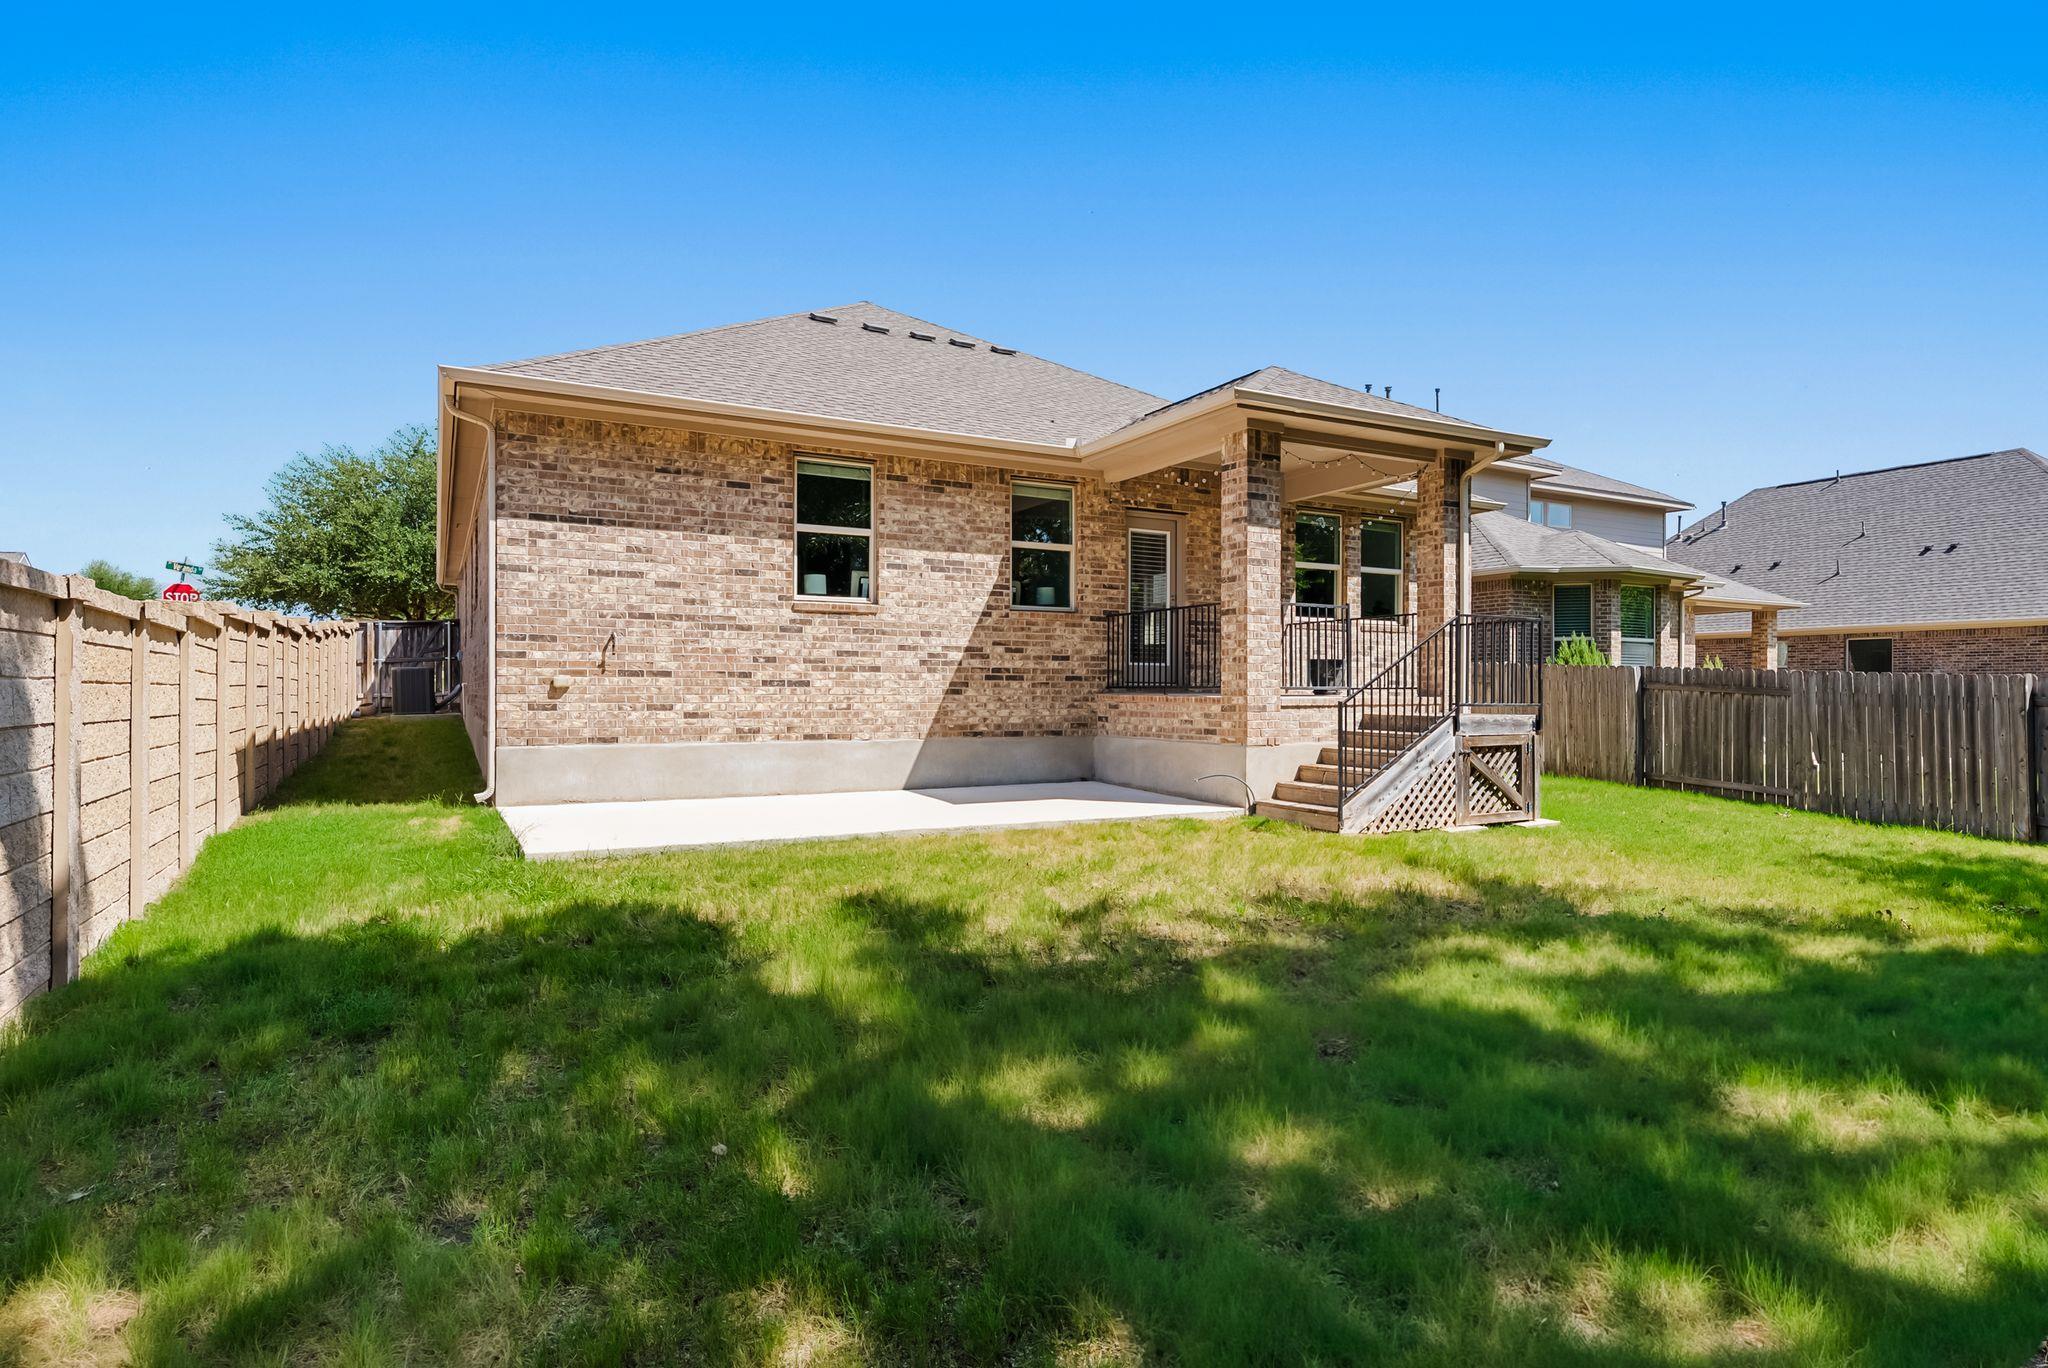
Brick home’s backyard with a covered patio, raised deck, lawn, and perimeter fencing.
Brick house with a covered raised deck and stairs overlooking a fenced grassy backyard.
SEE ALL PHOTOS
Brick house with double garage, trimmed shrubs, green lawn, and wide driveway.
Brick house with a two-car garage, arched entry, and landscaped front lawn.
Open-plan kitchen with dark gray cabinets and a large island beside a bright, furnished living area.
Bright living room with a white sofa, gray ottomans, and three windows overlooking trees.
Brick home with a recessed covered entry, gray front door, attached garage, and landscaped shrubs.
Bright entryway with an open front door, wood console table, round mirror, and glass-paneled doors.
Bright entry hallway with gray wood-look floors, a glass-paneled door, and a console table beneath a round mirror.
Empty room with three tall windows, a high sloped ceiling, and brown wood-look flooring.
Open-plan kitchen with dark gray cabinets, a large island, and an adjoining bright living area.
Modern kitchen with dark gray cabinets, white counters, and a central island topped with a bowl of fruit.
Modern kitchen with dark gray cabinets, white counters, and a large island with a spring-coil faucet.
Kitchen with gray cabinets, white subway tile backsplash, and a gas cooktop.
Bright kitchen with black cabinets, white counters, and a large island overlooking a sunlit living area.
Open-plan living and dining room with a cream sofa, dark dining table, and large windows.
Dining area and kitchen with dark cabinetry, white island, and large window.
Staged living room with a light sofa, two chairs, and three windows overlooking leafy trees.
Staged living room with a white sofa, gray ottomans, patterned rug, and three bright windows.
Staged living room with a vaulted ceiling, large windows, white sofa, and round coffee table.
Open-plan living and dining room with a pale sofa, dark kitchen cabinets, and white island.
Staged bedroom with a cream-covered bed, leafy views through two windows, and a pale patterned rug.
Staged bedroom with white bedding, contrasting pillows, abstract art, and open doors to the bathroom and hall.
Bright bathroom with a glass shower, soaking tub, and long dark double vanity.
Bathroom with a glass shower, tiled soaking tub, and frosted window.
Empty walk-in closet with brown carpet and hanging rods on three sides.
White hallway with wood-look floors, open doorways, and a glimpse of a tiled bathroom.
Empty bedroom with brown carpet and a window fitted with white blinds.
Bathroom with a dark vanity and a bathtub surrounded by gray tile.
Empty bedroom with brown carpet and a window with blinds.
Covered brick patio with black railings, a glass-paneled door, large windows, and string lights.
Brick house rear patio with a covered porch, black railing, and wooden steps.
Backyard patio beside a covered brick porch, with a grassy lawn, mature trees, and wooden privacy fence.
Brick home’s backyard with a covered patio, raised deck, lawn, and perimeter fencing.
Brick house with a covered raised deck and stairs overlooking a fenced grassy backyard.
Courtesy of Compass RE Texas, LLC, Eric Pugatch Listing Contact: (512) 820-6815 
For Sale

5045 Veranda TER

5045 Veranda TER, Round Rock, TX 78665

$399,000
Welcome to 5045 Veranda Terrace in the sought-after Vizcaya community of Round Rock. This meticulously maintained, single-story home offers an effortless flow designed for both daily comfort and entertaining. The sprawling open-concept layout connects the living, dining, and kitchen areas under soaring ceilings, with a wall of windows that invites abundant natural light. The primary suite serves as a true sanctuary, featuring a spa-like ensuite bath designed for relaxation. A dedicated office/den offers the perfect space for working from home or creating a second living space. Step outside to enjoy an elevated covered patio, a spacious lower-level patio, and a private backyard on a peaceful corner lot. Walk to nearby community amenities including a sparkling pool and clubhouse. Perfectly positioned for convenience, 5045 Veranda offers easy access to major employers and Round Rock's premier shopping and dining corridors. Zoned for highly sought-after Round Rock ISD schools!

3
beds

2
baths

2,055 Sq.Ft. LIVING AREA

6,882.48 Sq.Ft. lot

Eric  Pugatch

Eric Pugatch

Features & Amenities

Interior

  • total bedrooms3
  • Total bathrooms2
  • full bathrooms2
  • Flooring Carpet, Tile, Vinyl
  • APPLIANCES Built-In Oven(s), Cooktop, Dishwasher, Microwave, RNGHD
  • other interior Features See Remarks

Area & Lot

  • Status For Sale
  • Living Area2,055 Sq.Ft.
  • Lot Area6,882.48 Sq.Ft.
  • MLS® ID8460725
  • TypeResidential
  • YEAR BUILT2018
  • Water FrontageNone
  • View DescriptionNeighborhood
  • Elementary SchoolTeravista
  • Middle SchoolHopewell
  • High SchoolStony Point
  • School DistrictRound Rock ISD

Exterior

  • STORIES1
  • Garage Space2.0
  • water SourcePublic
  • utilitiesElectricity Connected, Sewer Connected, Water Connected
  • PoolNone
  • roofComposition
  • lot featuresCorner Lot
  • parkingDriveway, Garage, Garage Faces Front
  • HEAT TYPECentral
  • AIR CONDITIONINGCeiling Fan(s), Central Air
  • sewerPublic Sewer
  • SubstructureSlab
  • Disability FeaturesNone
  • other exterior FeaturesExterior Steps, Private Yard

Financial

  • Sales Price$399,000
  • Real Estate Tax $8,585/yr
  • HOA $100/mo
Brick house with a two-car garage, arched entry, and landscaped front lawn.

Schedule a Showing

We would love to show you our beautiful property. Please select your preferred date and time below. An agent will be in touch shortly to confirm your appointment.

Schedule a Showing

We would love to show you our beautiful property. Please select your preferred date and time below. An agent will be in touch shortly to confirm your appointment.

Thank you for your interest in 5045 Veranda TER, Round Rock, TX 78665. We are reviewing your request and will be in touch shortly!

Mortgage Calculator

Estimate your monthly mortgage payment, including the principal and interest, property taxes, and HOA. Adjust the values to generate a more accurate rate.

All estimates are provided for informational purposes only. Actual amounts may vary.
$0,000 Your Payment 20 15 65
$0,000 Your Payment

Work With Eric

Whatever you’re looking for in Austin, Eric can promise you that it’s here. He would love to have the chance to help you find it.

Follow Me on Instagram